Cell: (717) 309-2740 | Office:(717) 757-7811

BEDS3
BATHS1 full 1 partial
SQUARE FEET1,296
MLS#PAYK2111552
STATUSPENDING
PROPERTY TYPEResidential - Townhouse
SUBDIVISIONHEARTHRIDGE
SCHOOLCENTRAL YORK
Property Description
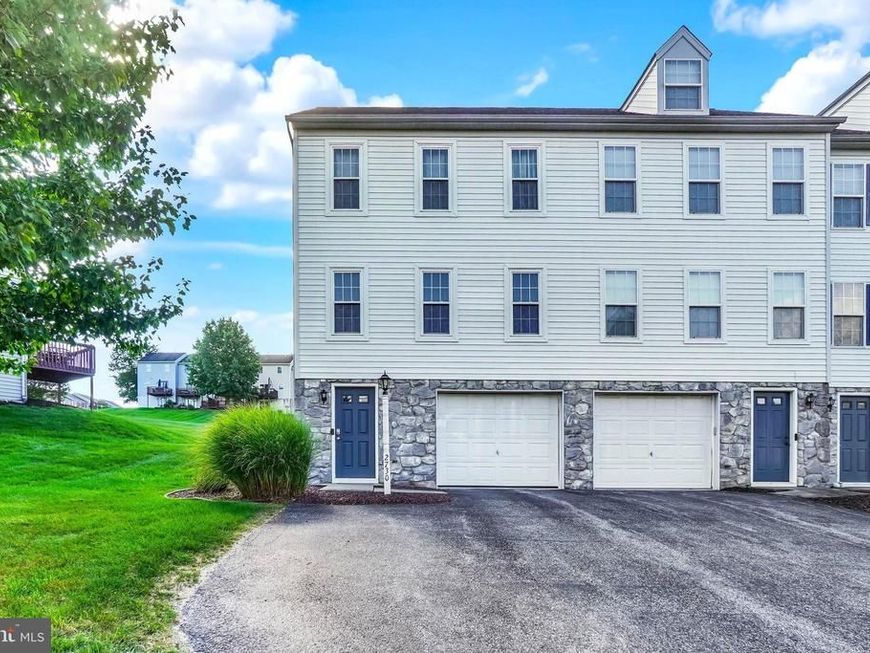
Imagine being in your new home for trick-or-treat, smelling the turkey on Thanksgiving, and opening your gifts by the electric fireplace. This delightful end-of-row townhouse offers a perfect blend of comfort with the convenience of close shopping, restaurants, and I-83 access. Built in 2003, this Colonial-style home boasts 1,296 square feet of thoughtfully designed living space with 2 bedrooms and a bonus loft which could be used as another bedroom or den. The main floor laundry adds a touch of practicality to your daily routine, while the over-sized garage access from the basement ensures easy entry and extra storage options. Enjoy the ease of maintenance-free living with the association taking care of snow removal and lawn maintenance for a low monthly fee of $54. And, did I mention the 1 year old roof and 4 year old heating, air, and water heater. This home is truly move-in ready, pack your bags, and make it yours before the holidays.
Property Features
Property Type: Residential - Townhouse
Basement: Yes
Basement: Garage Access
Cooling: Central A/C
Fuel Type: Natural Gas
Garage: 1
Heating: 90% Forced Air
Home Style: Colonial
Lot Size: 0.11 Acres
Stories: 3.5
Taxes: $3,404
Year Built: 2003
Feature Descriptions
Additional Structures: Above Grade, Below Grade
Exterior: Aluminum Siding
HOA Fee: $54.00/Monthly
Lot Dimensions: 0.11 Acre(S)
Municipality: MANCHESTER TWP
Parking Notes: 1 Total Parking Spaces
Pet Restrictions: Cats OK, Dogs OK
Sewer: Public Sewer
SQFT Above Finished: 1296
SQFT Total Finished: 1296
Structure Type: End of Row/Townhouse
Total Garage/Parking Spaces: 1
Water: Public
Local Schools
High School: CENTRAL YORK
School District: CENTRAL YORK
Listed By / Shown By
Listed By
Agency Name: Coldwell Banker Realty
Agency Phone: 7177572717
Shown By
Agent Name: The Mike Hackenberger Team
Agent Phone: Cell: (717) 309-2740
Agency Title: Berkshire Hathaway HomeServices Homesale Realty

 First American
Estimate Your Payment
Estimated Payment
$ 907.69 per month $551.72 Principal & Interest $283.67 Property Tax $72.30 Homeowner's Insurance

 Corporate Office - 215 S Centerville Rd. Lancaster, PA 17603

2730 Woodmont Drive | MLS# PAYK2111552
This townhouse located at 2730 Woodmont Drive, York, PA 17404 is currently listed for sale with an asking price of $247,900. This property was built in 2003 and has 3 bedrooms and 1 full and 1 partial baths with 1296 sq. ft. Woodmont Drive is located in the HEARTHRIDGE subdivision within the CENTRAL YORK school district. Search HEARTHRIDGE real estate on www.movewithmike.net today.