Cell: (717) 309-2740 | Office:(717) 757-7811

BEDS3
BATHS2 full 1 partial
SQUARE FEET1,850
MLS#PAYK2106884
STATUSACTIVE
PROPERTY TYPEResidential - Townhouse
SUBDIVISIONHUNT CLUB
SCHOOLDALLASTOWN AREA
Property Description
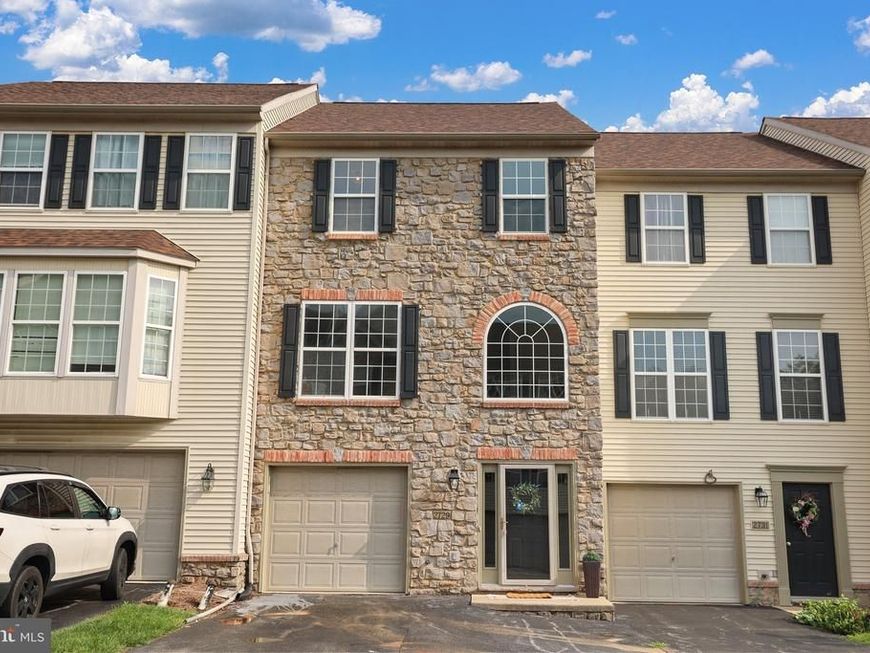
Welcome to 2729 Hunt Club Drive! This move-in ready 3-bedroom, 2.5-bath townhome has been refreshed with new flooring and fresh paint throughout. The open floor plan features vaulted ceilings, abundant natural light, and a spacious living area that flows into the kitchen and dining space. The primary suite includes a private bath, while the finished lower level offers flexible space for a family room, office, or gym. Enjoy peaceful views from the rear deck. Complete with an attached garage, central air, and a convenient location.
Property Features
Property Type: Residential - Townhouse
Basement: Full
Basement: Yes
Cooling: Central A/C
Fuel Type: Natural Gas
Garage: 1
Heating: Forced Air
Home Style: Colonial
Lot Size: 0.00 Acre(S)
Stories: 3.0
Taxes: $4,308
Year Built: 2002
Feature Descriptions
Additional Structures: Above Grade, Below Grade
Appliances: Built-In Microwave, Dishwasher, Oven/Range - Gas, Refrigerator, Washer, Dryer, Water Heater
Condo/Coop Fee: $220.00/Monthly
Electric: 200+ Amp Service
Exterior: Vinyl Siding
Flooring: Carpet, Luxury Vinyl Plank, Tile/Brick
Lot Dimensions: 0.00 Acre(S)
Municipality: YORK TWP
Parking Features: Paved Parking
Parking Notes: 3 Total Parking Spaces
Pet Restrictions: Number Limit
Sewer: Public Sewer
SQFT Above Finished: 1520
SQFT Below Finished: 330
SQFT Total Finished: 1850
Structure Type: Interior Row/Townhouse
Total Garage/Parking Spaces: 3
Water: Public
Windows: Double Hung
Local Schools
School District: DALLASTOWN AREA
Listed By / Shown By
Listed By
Agency Name: Charles & Associates RE
Agency Phone: 7172992100
Shown By
Agent Name: The Mike Hackenberger Team
Agent Phone: Cell: (717) 309-2740
Agency Title: Berkshire Hathaway HomeServices Homesale Realty

 First American
Estimate Your Payment
Estimated Payment
$ 1,025.82 per month $589.55 Principal & Interest $359.00 Property Tax $77.26 Homeowner's Insurance

 Corporate Office - 215 S Centerville Rd. Lancaster, PA 17603
2729 Hunt Club Drive, Unit 71 | MLS# PAYK2106884
This townhouse located at 2729 Hunt Club Drive, Unit 71, York, PA 17402 is currently listed for sale with an asking price of $264,900. This property was built in 2002 and has 3 bedrooms and 2 full and 1 partial baths with 1850 sq. ft. Hunt Club Drive, Unit 71 is located in the HUNT CLUB subdivision within the DALLASTOWN AREA school district. Search HUNT CLUB real estate on www.movewithmike.net today.