Cell: (717) 309-2740 | Office:(717) 757-7811

BEDS3
BATHS1 full 1 partial
SQUARE FEET1,520
MLS#PAYK2110910
Cooperative Broker Compensation: 2.5%
STATUSPENDING
PROPERTY TYPEResidential - Townhouse
SUBDIVISIONHUNT CLUB CONDOS
SCHOOLDALLASTOWN AREA
Property Description
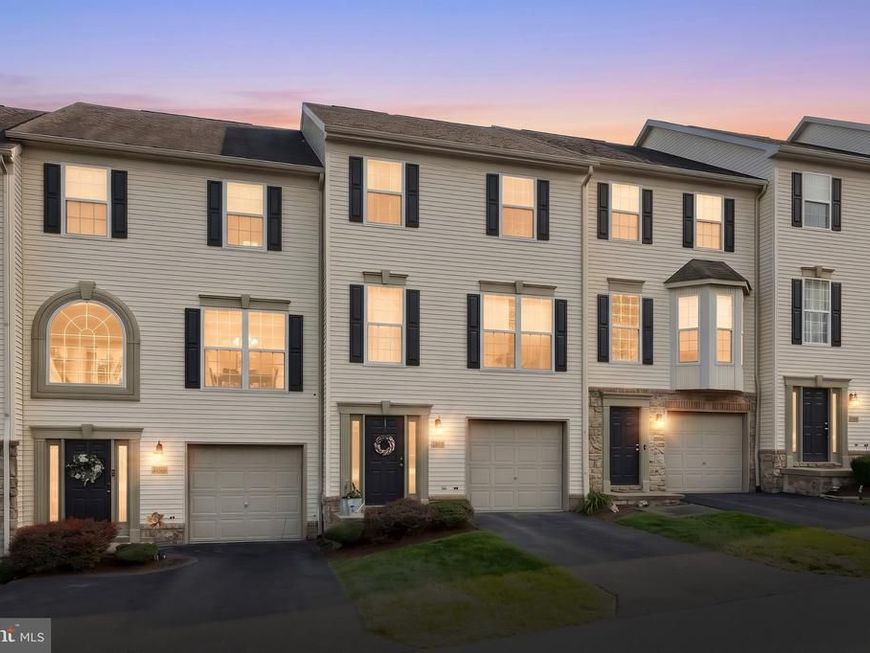
This charming townhouse in the desirable Hunt Club neighborhood offers a perfect blend of comfort and functionality. With 1,520 sq. ft. of thoughtfully designed space, this home features three spacious bedrooms and one and a half bathrooms, ideal for both relaxation and entertaining. Primary bedroom includes a huge walk-in closet! Modern and open living space on the main level walking out onto the view from your private deck. Enjoy the convenience of a partially finished basement with walkout access, providing ample storage and potential for additional living space. Parking is a breeze with an attached garage and paved driveway. The association takes care of exterior building maintenance, lawn care, and snow removal, allowing you to enjoy your home without the hassle. All appliances included. Newer roof. Convenient location to I83, shopping, restaurants, etc. Experience the comfort and ease of living in this lovely townhouse. This home can be rented. HOA is under the rental cap limit. $500/yr to the HOA for rentals. This one is a must see!
Property Features
Property Type: Residential - Townhouse
Basement: Yes
Basement: Daylight, Full, Full, Garage Access, Walkout Level
Cooling: Central A/C
Fuel Type: Natural Gas
Garage: 1
Heating: Forced Air
Home Style: Colonial
Lot Size: 0.00 Acre(S)
Roof Type: Asphalt
Stories: 3.0
Taxes: $4,043
Year Built: 2002
Cooperative Broker Compensation: 2.5%
Feature Descriptions
Additional Structures: Above Grade, Below Grade
Appliances: Dishwasher, Dryer, Oven/Range - Electric, Refrigerator, Washer
Electric: 200+ Amp Service, Circuit Breakers
Exterior: Vinyl Siding
HOA Fee: $222.00/Monthly
Interior: Ceiling Fan(s), Dining Area, Walk-in Closet(s), Window Treatments
Lot Dimensions: 0.00 Acre(S)
Municipality: YORK TWP
Parking Features: Paved Driveway
Parking Notes: 1 Total Parking Spaces
Pet Restrictions: Breed Restrictions
Sewer: Public Sewer
SQFT Above Finished: 1520
SQFT Total Finished: 1520
Structure Type: Interior Row/Townhouse
Total Garage/Parking Spaces: 1
Water: Public
Local Schools
High School: DALLASTOWN AREA
Middle School: DALLASTOWN AREA
School District: DALLASTOWN AREA
Listed By / Shown By
Listed By
Agency Name: Berkshire Hathaway HomeServices Homesale Realty

Shown By
Agent Name: The Mike Hackenberger Team
Agent Phone: Cell: (717) 309-2740
 First American
Estimate Your Payment
Estimated Payment
$ 890.46 per month $489.40 Principal & Interest $336.92 Property Tax $64.14 Homeowner's Insurance

 Corporate Office - 215 S Centerville Rd. Lancaster, PA 17603
2720 Hunt Club Drive, Unit 4 | MLS# PAYK2110910
This townhouse located at 2720 Hunt Club Drive, Unit 4, York, PA 17402 is currently listed for sale by Berkshire Hathaway HomeServices Homesale Realty, with an asking price of $219,900. This property was built in 2002 and has 3 bedrooms and 1 full and 1 partial baths with 1520 sq. ft. Hunt Club Drive, Unit 4 is located in the HUNT CLUB CONDOS subdivision within the DALLASTOWN AREA school district. Search HUNT CLUB CONDOS real estate on www.movewithmike.net today.