Cell: (717) 309-2740 | Office:(717) 757-7811

BEDS3
BATHS2 full 1 partial
SQUARE FEET2,160
MLS#PAYK2109660
STATUSPENDING
PROPERTY TYPEResidential - Townhouse
SUBDIVISIONHUNT CLUB CONDOS
SCHOOLDALLASTOWN AREA
Property Description
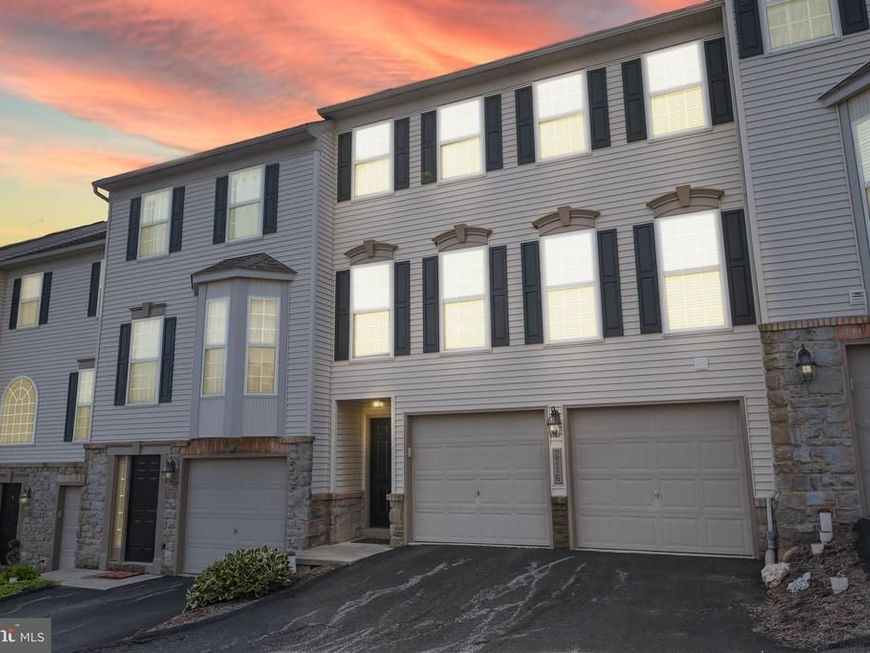
Welcome to 2716 Equestrian Drive! This spacious 3-bedroom, 2.5-bath condo offers nearly 2160 square feet of living space across three levels, plus a 2-car garage. Enter through the lower level, offering convenient garage access and additional flexible space. This level also features a rough-in for a future bathroom, providing even more possibilities for additional living space, a home office, gym, or recreation area. The main level features a bright and inviting open layout with generous living and dining spaces, a well-appointed kitchen, convenient laundry area, and access to the deck. Upstairs, you'll find three nicely sized bedrooms, including a spacious primary suite with a private bath. Major updates add even more value, including a new roof installed in 2025 and furnace and central A/C replaced in 2021. Enjoy the convenience of condo living with trash service, snow removal, lawn maintenance, and exterior maintenance included in the association services—giving you more time to enjoy your home and less time worrying about exterior upkeep. Conveniently located in York Township with easy access to shopping, dining, major routes, and everyday amenities. With three levels of living space, a 2-car garage, valuable recent updates, outdoor space, and low-maintenance condo living, 2716 Equestrian Drive has so much to offer. Schedule your private showing today!
Property Features
Property Type: Residential - Townhouse
Basement: Yes
Basement: Walkout Level
Cooling: Central A/C
Fuel Type: Natural Gas
Garage: 2
Heating: Forced Air
Lot Size: 0.00 Acre(S)
Stories: 3.0
Taxes: $5,298
Year Built: 2005
Feature Descriptions
Accessibility: 32"+ wide Doors
Additional Structures: Above Grade
Appliances: Disposal, Dishwasher, Oven - Single
Condo/Coop Fee: $220.00/Monthly
Exterior: Stick Built, Stone, Vinyl Siding
Interior: Kitchen - Eat-In, Dining Area
Lot: Level
Lot Dimensions: 0.00 Acre(S)
Municipality: YORK TWP
Parking Notes: 4 Total Parking Spaces
Pet Restrictions: Cats OK, Dogs OK
Rooms: Living Room, Dining Room, Primary Bedroom, Bedroom 2,Kitchen, Basement, Foyer, Laundry, Utility Room, Bathroom 3,Primary Bathroom, Half Bath
Sewer: Public Sewer
SQFT Above Finished: 2160
SQFT Total Finished: 2160
Structure Type: Interior Row/Townhouse
Total Garage/Parking Spaces: 4
Water: Public
Windows: Insulated
Local Schools
High School: DALLASTOWN AREA
School District: DALLASTOWN AREA
Listed By / Shown By
Listed By
Agency Name: Iron Valley Real Estate of York County
Agency Phone: 7173168777
Shown By
Agent Name: The Mike Hackenberger Team
Agent Phone: Cell: (717) 309-2740
Agency Title: Berkshire Hathaway HomeServices Homesale Realty

 First American
Estimate Your Payment
Estimated Payment
$ 1,095.73 per month $578.42 Principal & Interest $441.50 Property Tax $75.80 Homeowner's Insurance

 Corporate Office - 215 S Centerville Rd. Lancaster, PA 17603
2716 Equestrian Drive, Unit 134 | MLS# PAYK2109660
This townhouse located at 2716 Equestrian Drive, Unit 134, York, PA 17402 is currently listed for sale with an asking price of $259,900. This property was built in 2005 and has 3 bedrooms and 2 full and 1 partial baths with 2160 sq. ft. Equestrian Drive, Unit 134 is located in the HUNT CLUB CONDOS subdivision within the DALLASTOWN AREA school district. Search HUNT CLUB CONDOS real estate on www.movewithmike.net today.