Cell: (717) 309-2740 | Office:(717) 757-7811

BEDS3
BATHS2 full
SQUARE FEET2,220
MLS#PAYK2115272
STATUSACTIVE
PROPERTY TYPEResidential - Single Family
SUBDIVISIONHIGH POINTE NORTH
SCHOOLSOUTH WESTERN
Property Description
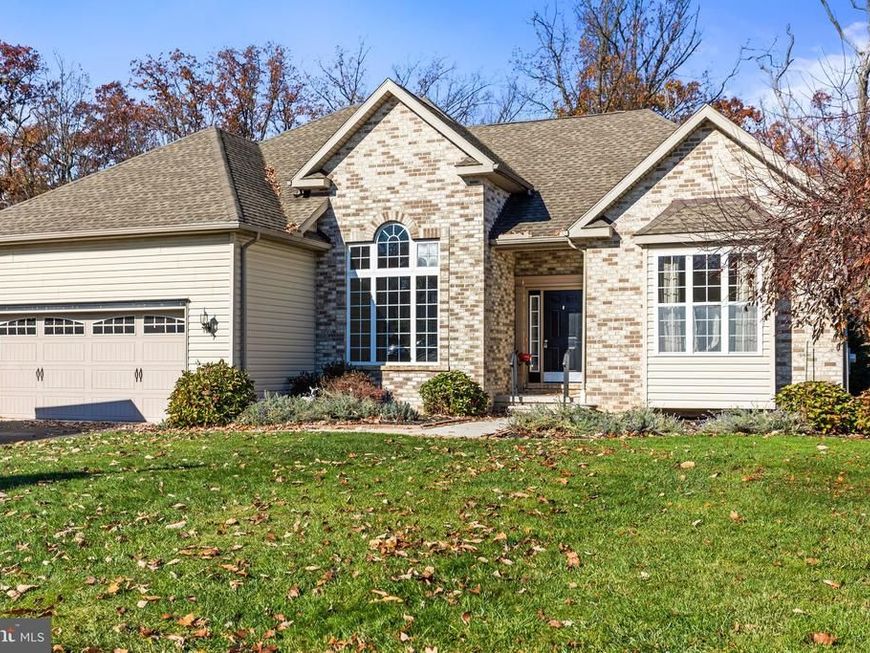
Enjoy the perfect blend of comfort, style, and peaceful surroundings in this beautifully designed, 3-bedroom, 2-bath home built in 2010! Offering 2,220 square feet of living space on a lovely half-acre lot, this inviting home features a spacious open floor plan ideal for everyday living and entertaining. The impressive great room showcases an elegant tray ceiling, a cozy gas fireplace and flows seamlessly into the dining room, also highlighted by a tray ceiling and a stunning oversized feature window that fills the space with natural light. The kitchen offers a convenient walk-in pantry and adjoining breakfast area with access to the delightful screened porch. A separate office or sitting room with French doors provides the perfect space for working from home or enjoying a quiet retreat. The spacious primary suite is a true sanctuary, featuring an elegant tray ceiling, a beautiful wall of windows, and a generous private bath with convenient access to the screened porch. The second bedroom also offers a walk-in closet for additional storage. Step outside to enjoy the expansive composite deck, screened porch, and peaceful backyard overlooking a wooded area where deer are frequent visitors. The unfinished walk-out lower level offers tremendous potential for additional living space and opens to a paver patio. Additional highlights include a two-car garage and a new gas HVAC system. With its thoughtful design, generous living spaces, and beautiful natural setting, this wonderful home offers the ease of one-level living with room to grow!
Property Features
Property Type: Residential - Single Family
Basement: Yes
Basement: Full, Walkout Level, Workshop, Outside Entrance
Cooling: Central A/C
Fireplaces: 1
Fuel Type: Natural Gas
Garage: 2
Heating: Forced Air
Home Style: Ranch/Rambler
Lot Size: 0.51 Acres
Roof Type: Shingle
Stories: 1.0
Taxes: $9,724
Year Built: 2010
Feature Descriptions
Accessibility: Grab Bars Mod, Ramp - Main Level
Additional Structures: Above Grade, Below Grade
Exterior: Stick Built, Vinyl Siding, Brick
Exterior: Awning(s)
Fireplace: Gas/Propane
HOA Fee: $175.00/Annually
Interior: Breakfast Area, Dining Area
Lot: Backs to Trees
Lot Dimensions: 0.51 Acre(S)
Municipality: PENN TWP
Number of Rooms: 10
Parking Features: Asphalt Driveway
Parking Notes: 4 Total Parking Spaces
Rooms: Living Room, Dining Room, Primary Bedroom, Bedroom 2,Bedroom 3,Kitchen, Breakfast Room, Laundry, Office, Bathroom 2,Primary Bathroom, Screened Porch
Sewer: Public Sewer
SQFT Above Finished: 2220
SQFT Total Finished: 2220
Structure Type: Detached
Total Garage/Parking Spaces: 4
Water: Public
Room Sizes
Living Room: 22 x 19 Level - Main
Dining Room: 14 x 11 Level - Main
Kitchen: 12 x 10 Level - Main
Office: 14 x 13 Level - Main
Primary Bedroom: 17 x 13 Level - Main
Primary Bathroom: 13 x 13 Level - Main
Bedroom 2: 12 x 11 Level - Main
Bedroom 3: 11 x 11 Level - Main
Screened Porch: 15 x 10 Level - Main
Bathroom 2: 8 x 5 Level - Main
Laundry: 7 x 6 Level - Main
Breakfast Room: 11 x 9 Level - Main
Local Schools
High School: SOUTH WESTERN
Middle School: EMORY H MARKLE
School District: SOUTH WESTERN
Listed By / Shown By
Listed By
Agency Name: Berkshire Hathaway HomeServices Homesale Realty

Shown By
Agent Name: The Mike Hackenberger Team
Agent Phone: Cell: (717) 309-2740
 First American
Estimate Your Payment
Estimated Payment
$ 2,031.19 per month $1,079.40 Principal & Interest $810.33 Property Tax $141.46 Homeowner's Insurance

 Corporate Office - 215 S Centerville Rd. Lancaster, PA 17603

27 Alexander Drive | MLS# PAYK2115272
This single family home located at 27 Alexander Drive, Hanover, PA 17331 is currently listed for sale by Berkshire Hathaway HomeServices Homesale Realty, with an asking price of $485,000. This property was built in 2010 and has 3 bedrooms and 2 full baths with 2220 sq. ft. Alexander Drive is located in the HIGH POINTE NORTH subdivision within the SOUTH WESTERN school district. Search HIGH POINTE NORTH real estate on www.movewithmike.net today.