Cell: (717) 309-2740 | Office:(717) 757-7811

BEDS3
BATHS2 full 1 partial
SQUARE FEET2,532
MLS#PABU2128738
STATUSACTIVE
PROPERTY TYPEResidential - Single Family
SUBDIVISIONSUMMER LEA
SCHOOLPENNRIDGE
Property Description
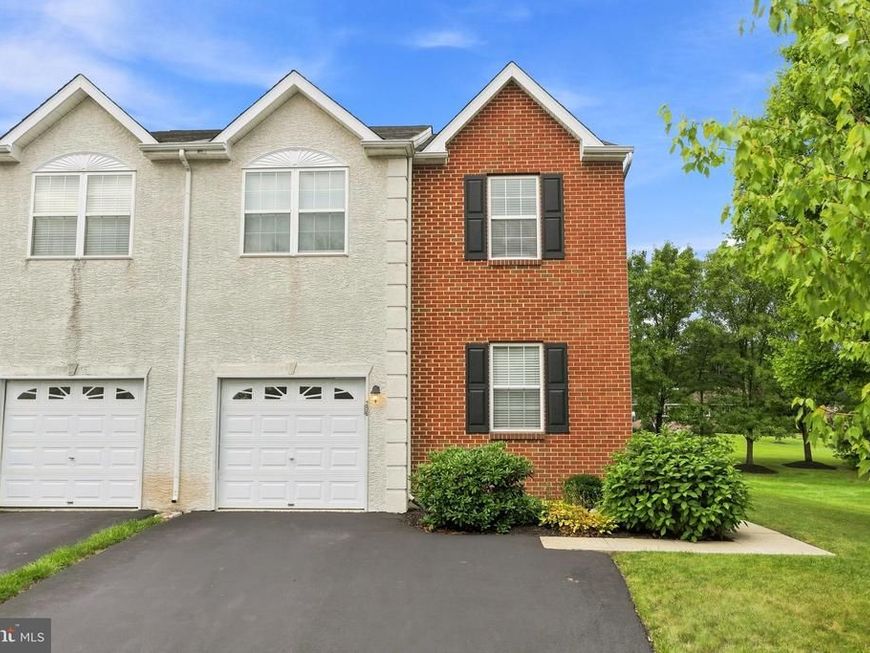
Move right into this beautifully maintained 3-bedroom, 2.5-bath twin home in Summer Lea, located within the Pennridge School District. Step inside to a bright, open main level featuring hardwood floors, a spacious living and dining area, and a dedicated home office. The kitchen offers ample cabinetry and flows seamlessly into the adjacent dining space, with sliding doors leading out to a private Trex deck, updated just a few years ago. Upstairs, brand new carpet runs throughout. The generous primary suite features a sitting area, walk-in closet, and en-suite bath. Two additional well-sized bedrooms and a full bath complete the upper level. The finished basement offers fantastic bonus living space, ideal for a family room, gym, or media area, expanding your square footage well beyond the main levels. Recent updates include a newer roof (2024) and new A/C system (2025), giving buyers peace of mind for years to come. Residents of Summer Lea enjoy community amenities including playgrounds, basketball courts, and scenic walking paths, all just steps from your door. Conveniently located near shopping, dining, and major routes. Don't miss this move-in-ready home, schedule your showing today!
Property Features
Property Type: Residential - Single Family
Basement: Yes
Basement: Full, Interior Access, Fully Finished
Cooling: Central A/C
Fireplaces: 1
Fuel Type: Natural Gas
Garage: 1
Heating: Forced Air
Home Style: Colonial
Lot Size: 0.14 Acres
Roof Type: Shingle
Stories: 2.0
Taxes: $5,836
Year Built: 2003
Feature Descriptions
Additional Structures: Above Grade, Below Grade
Appliances: Oven/Range - Gas, Dishwasher, Built-In Microwave, ENERGY STAR Refrigerator, Stainless Steel Appliances, Washer, Dryer
Community Amenities: Tot Lots/Playground, Basketball Courts, Jog/Walk Path
Exterior: Frame
Fireplace: Gas/Propane
Flooring: Hardwood, Carpet, Vinyl
HOA Fee: $115.00/Monthly
Interior: Carpet, Combination Kitchen/Dining, Pantry, Bathroom - Tub Shower, Bathroom - Stall Shower, Ceiling Fan(s), Family Room Off Kitchen
Lot Dimensions: 0.14 Acre(S)
Municipality: HILLTOWN TWP
Parking Notes: 3 Total Parking Spaces
Rooms: Living Room, Dining Room, Primary Bedroom, Bedroom 2,Bedroom 3,Kitchen, Basement, Office, Primary Bathroom, Full Bath, Half Bath
Sewer: Public Sewer
SQFT Above Finished: 2084
SQFT Below Finished: 448
SQFT Total Finished: 2532
Structure Type: Twin/Semi-Detached
Total Garage/Parking Spaces: 3
Water: Public
Room Sizes
Living Room: 21 x 11 Level - Main
Dining Room: 12 x 11 Level - Main
Kitchen: 12 x 10 Level - Main
Half Bath: 5 x 4 Level - Main
Office: 12 x 12 Level - Main
Bedroom 2: 12 x 11 Level - Upper 1
Bedroom 3: 11 x 11 Level - Upper 1
Primary Bedroom: 16 x 13 Level - Upper 1
Primary Bedroom: 12 x 12 Level - Upper 1
Primary Bathroom: 10 x 8 Level - Upper 1
Full Bath: 8 x 5 Level - Upper 1
Basement: 28 x 16 Level - Lower 1
Local Schools
School District: PENNRIDGE
Listed By / Shown By
Listed By
Agency Name: Keller Williams Realty Group
Agency Phone: 6107925900
Shown By
Agent Name: The Mike Hackenberger Team
Agent Phone: Cell: (717) 309-2740
Agency Title: Berkshire Hathaway HomeServices Homesale Realty

 First American
Estimate Your Payment
Estimated Payment
$ 1,581.33 per month $968.12 Principal & Interest $486.33 Property Tax $126.88 Homeowner's Insurance

 Corporate Office - 215 S Centerville Rd. Lancaster, PA 17603
256 Hampshire Drive | MLS# PABU2128738
This single family home located at 256 Hampshire Drive, Sellersville, PA 18960 is currently listed for sale with an asking price of $435,000. This property was built in 2003 and has 3 bedrooms and 2 full and 1 partial baths with 2532 sq. ft. Hampshire Drive is located in the SUMMER LEA subdivision within the PENNRIDGE school district. Search SUMMER LEA real estate on www.movewithmike.net today.