Cell: (717) 309-2740 | Office:(717) 757-7811

BEDS3
BATHS3 full 1 partial
SQUARE FEET2,651
MLS#PABU2130048
STATUSACTIVE
PROPERTY TYPEResidential - Townhouse
SUBDIVISIONORCHARD HILL
SCHOOLPENNRIDGE
Property Description
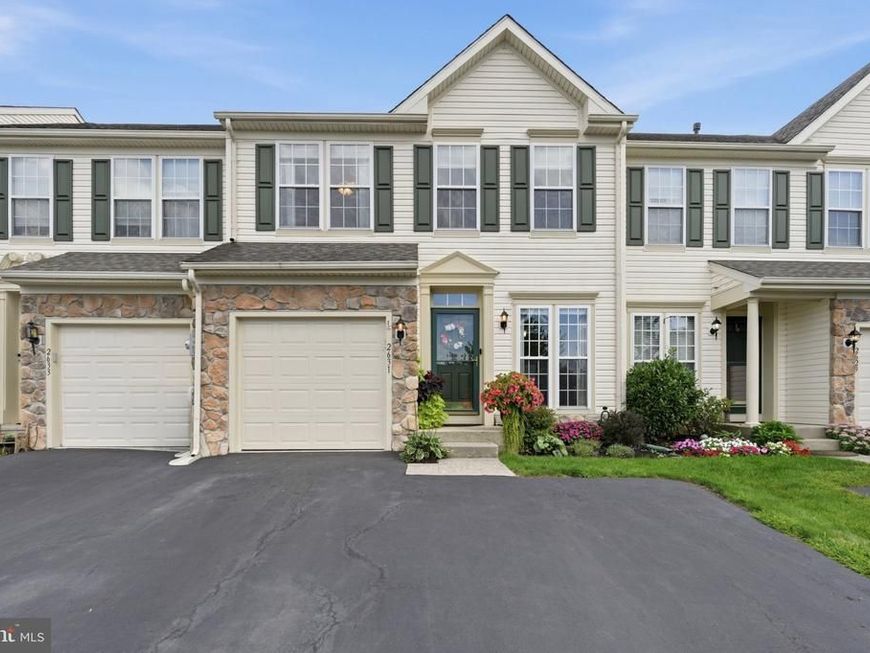
Gorgeous Townhome in highly desirable Orchard Hill! A small friendly neighborhood, great for walking, local recreation and peaceful relaxation. This home backs directly to the woods, giving the large deck a very private, peaceful feel that is hard to find in a townhome community. The original owners have loved relaxing on the large deck under the SunSetter retractable awning and enjoying the included Caldera hot tub. The main floor features luxury vinyl planking which is absolutely so easy to maintain - It looks beautiful all the time. The kitchen has been remodeled and reconfigured to provide additional cabinetry, storage and workspace, along with granite countertops, stainless appliances, gas cooking, under-cabinet lighting and a large peninsula with seating. The bright morning-room extension flows naturally into the main living area and family room with gas fireplace. The finished lower level adds tremendous flexibility, with a recreation/media area, kitchenette, AND a full bathroom. But that’s not all… Enjoy a guest/flex space, a furnished office area and plenty of storage still. The home boasts approximately 2700 Sq ft of living space and is the first home offered with a finished basement in recent times. With three upstairs bedrooms plus the finished lower-level flex space and 3.5 bathrooms, there is room for guests, working from home, hobbies and everyday living. One of the home’s best features is the outdoor living space. It is a unique living space on its own. Shaded, quiet and useful all year with the hot tub. Additional features include newer high-efficiency heating and air conditioning, whole-house water filtration, fire-suppression sprinklers, an insulated garage, newer garage door and Speed Queen laundry. If you are looking for the space and flexibility of a single-family home, a private wooded setting and the convenience of low-maintenance community living, 2631 Crabapple Circle is well worth seeing. All the furniture is negotiable as well. Schedule your showing today!
Property Features
Property Type: Residential - Townhouse
Basement: Yes
Basement: Full, Fully Finished, Poured Concrete
Cooling: Central A/C
Fireplaces: 1
Fuel Type: Natural Gas
Garage: 1
Heating: Forced Air, Energy Star Heating System
Home Style: Traditional, Colonial
Lot Size: 0.07 Acres
Roof Type: Architectural Shingle
Stories: 2.0
Taxes: $5,017
Year Built: 2004
Feature Descriptions
Additional Structures: Above Grade, Below Grade
Appliances: Stainless Steel Appliances, Dishwasher, Disposal, Built-In Microwave
Exterior: Frame, Vinyl Siding
Exterior: Play Equipment, Awning(s), Exterior Lighting, Hot Tub, Play Area, Street Lights
Fireplace: Gas/Propane
HOA Fee: $160.00/Monthly
Interior: Bathroom - Jetted Tub, Bathroom - Stall Shower, Bathroom - Tub Shower, Breakfast Area, Carpet, Family Room Off Kitchen, Floor Plan - Open, Kitchen - Eat-In, Kitchenette, Recessed Lighting, Walk-in Closet(s), Window Treatments
Lot Dimensions: 0.07 Acre(S)
Municipality: HILLTOWN TWP
Parking Notes: 5 Total Parking Spaces
Pet Restrictions: No Pet Restrictions
Rooms: Living Room, Dining Room, Primary Bedroom, Bedroom 2,Bedroom 3,Kitchen, Family Room, Breakfast Room, Other, Office
Sewer: Public Septic
SQFT Above Finished: 1960
SQFT Below Finished: 691
SQFT Total Finished: 2651
Structure Type: Interior Row/Townhouse
Total Garage/Parking Spaces: 5
Water: Public
Room Sizes
Dining Room: 15 x 8 Level - Main
Living Room: 16 x 13 Level - Main
Kitchen: 11 x 18 Level - Main
Breakfast Room: 12 x 10 Level - Main
Primary Bedroom: 18 x 12 Level - Upper 1
Bedroom 2: 15 x 12 Level - Upper 1
Bedroom 3: 12 x 12 Level - Upper 1
Family Room: 22 x 18 Level - Lower 1
Office: 11 x 10 Level - Lower 1
Other: 12 x 11 Level - Lower 1
Local Schools
School District: PENNRIDGE
Listed By / Shown By
Listed By
Agency Name: RE/MAX Reliance
Agency Phone: 2157234150
Shown By
Agent Name: The Mike Hackenberger Team
Agent Phone: Cell: (717) 309-2740
Agency Title: Berkshire Hathaway HomeServices Homesale Realty

 First American
Estimate Your Payment
Estimated Payment
$ 1,626.10 per month $1,068.05 Principal & Interest $418.08 Property Tax $139.97 Homeowner's Insurance

 Corporate Office - 215 S Centerville Rd. Lancaster, PA 17603
2361 Crabapple Circle | MLS# PABU2130048
This townhouse located at 2361 Crabapple Circle, Perkasie, PA 18944 is currently listed for sale with an asking price of $479,900. This property was built in 2004 and has 3 bedrooms and 3 full and 1 partial baths with 2651 sq. ft. Crabapple Circle is located in the ORCHARD HILL subdivision within the PENNRIDGE school district. Search ORCHARD HILL real estate on www.movewithmike.net today.