Cell: (717) 309-2740 | Office:(717) 757-7811

BEDS2
BATHS1 full 1 partial
SQUARE FEET1,120
MLS#PABK2077180
STATUSACTIVE
PROPERTY TYPEResidential - Single Family
SCHOOLHAMBURG AREA
Property Description
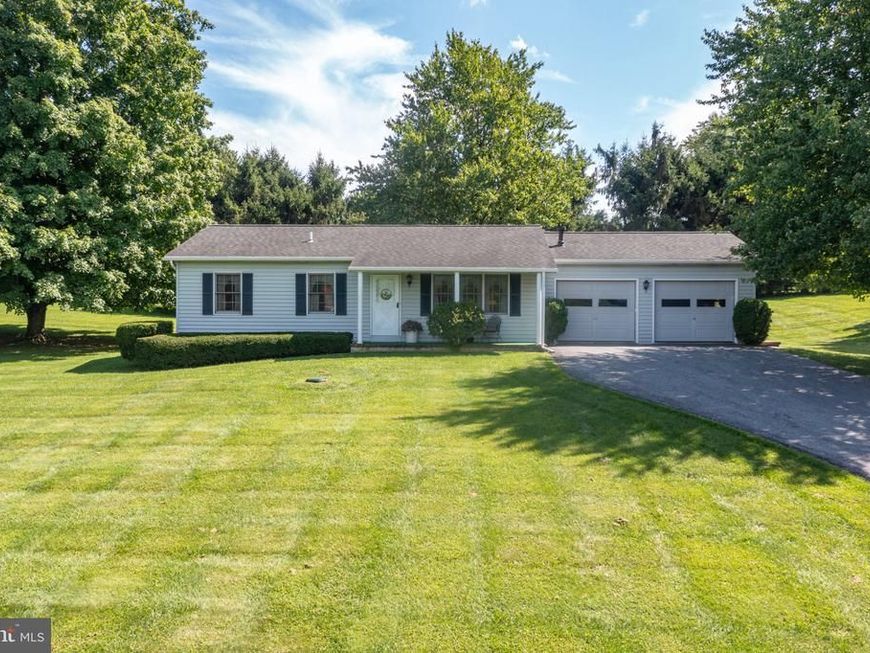
Convenient first floor living - Solid 2 bedroom, 1.5 bath rancher situated on a level 1.22 - acre parcel in Upper Bern Township. The home features a 2016 roof replacement, and an attached 2-car garage equipped with newer garage doors. The main living area includes a large bright living room showcasing a cozy propane fireplace. The stone fireplace surround is gorgeous! Convenient first floor laundry! Key mechanical features include a 200-amp electrical panel, a whole-house propane generator for uninterrupted power to the whole house, a private well (168 ft depth with strong flow). Enjoy scenic backdrop views of the Blue Ridge mountain range right from your yard. Located in the Hamburg Area School District, this property sits surrounded by farmland, historic structures, and popular local hiking trails while remaining close to Route 61 and I-78 for easy commuting. This home is perfect for those who love convenience, nature, privacy, quite, and a beautiful view of the mountains. Come see for yourself!
Property Features
Property Type: Residential - Single Family
Basement: Yes
Basement: Unfinished
Cooling: Central A/C
Fireplaces: 1
Fuel Type: Electric
Garage: 2
Heating: Baseboard - Electric
Home Style: Ranch/Rambler
Lot Size: 1.22 Acres
Roof Type: Asphalt
Stories: 1.0
Taxes: $3,514
Year Built: 1987
Feature Descriptions
Additional Structures: Above Grade, Below Grade
Appliances: Dryer - Electric, Freezer, Microwave, Oven/Range - Electric, Refrigerator, Washer
Electric: 200+ Amp Service
Exterior: Vinyl Siding, Brick
Fireplace: Gas/Propane
Flooring: Vinyl, Laminated, Carpet
Location: Rural
Lot: Corner, Front Yard, Not In Development, Rear Yard, Partly Wooded, SideYard(s)
Lot Dimensions: 1.22 Acre(S)
Municipality: UPPER BERN TWP
Parking Features: Asphalt Driveway
Parking Notes: 4 Total Parking Spaces
Rooms: Living Room, Dining Room, Bedroom 2,Bedroom 1,Bathroom 1,Bathroom 2
Sewer: On Site Septic
Special View Info: Mountain, Pasture
SQFT Above Finished: 1120
SQFT Total Finished: 1120
Structure Type: Detached
Total Garage/Parking Spaces: 4
Utilities: Cable TV Available, Electric Available, Propane
Water: Well
Wooded: Yes
Room Sizes
Living Room: 13 x 18 Level - Main
Dining Room: 10 x 13 Level - Main
Bedroom 1: 13 x 12 Level - Main
Bedroom 2: 11 x 12 Level - Main
Local Schools
High School: HAMBURG AREA
Middle School: HAMBURG
Elementary School: TILDEN
School District: HAMBURG AREA
Listed By / Shown By
Listed By
Agency Name: RE/MAX Of Reading
Agency Phone: 6106702770
Shown By
Agent Name: The Mike Hackenberger Team
Agent Phone: Cell: (717) 309-2740
Agency Title: Berkshire Hathaway HomeServices Homesale Realty

 First American
Estimate Your Payment
Estimated Payment
$ 1,047.75 per month $667.45 Principal & Interest $292.83 Property Tax $87.47 Homeowner's Insurance

 Corporate Office - 215 S Centerville Rd. Lancaster, PA 17603
224 Naftzingertown Road | MLS# PABK2077180
This single family home located at 224 Naftzingertown Road, Mohrsville, PA 19541 is currently listed for sale with an asking price of $299,900. This property was built in 1987 and has 2 bedrooms and 1 full and 1 partial baths with 1120 sq. ft. Naftzingertown Road is located within the HAMBURG AREA school district. Search Mohrsville real estate on www.movewithmike.net today.