Cell: (717) 309-2740 | Office:(717) 757-7811

BEDS4
BATHS3 full 1 partial
SQUARE FEET5,316
MLS#PABU2129034
STATUSACTIVE
PROPERTY TYPEResidential - Single Family
SUBDIVISIONEST AT WASHINGTON CR
SCHOOLCOUNCIL ROCK
Property Description
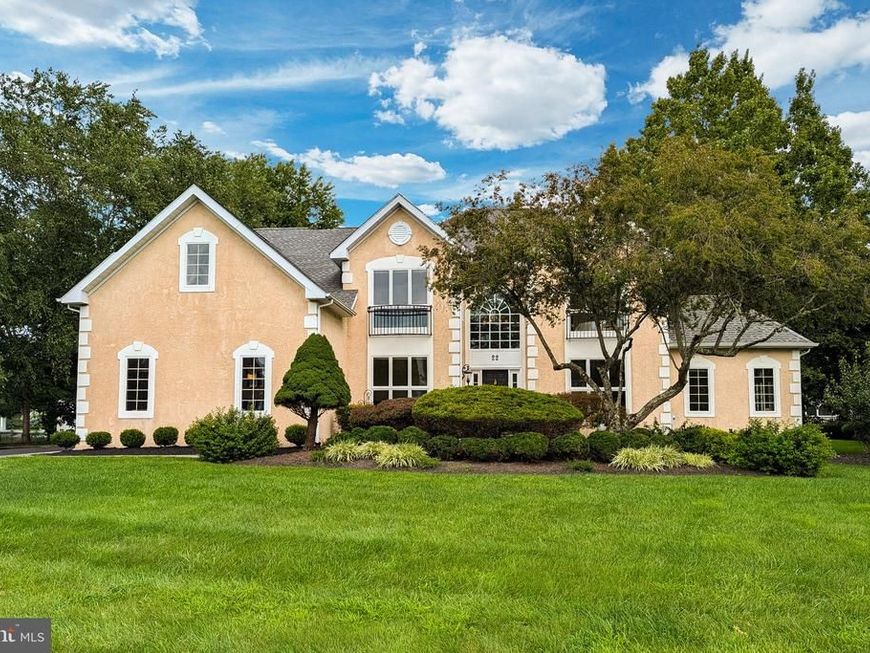
Nestled between the vibrant charm of New Hope and the timeless history of Washington Crossing, this exceptional 4-bedroom, 3.5-bath home offers 3,544 square feet of refined and elegant living in the highly desirable Estates at Washington Crossing. Set on a premium lot surrounded by lush landscaping and mature trees, the property pairs expansive, beautifully appointed interiors with a private outdoor setting and the added benefit of dedicated community access to Brownsburg Park. <---------> From the moment you enter the impressive two-story grand foyer, the home's generous scale and thoughtful design are immediately apparent. The main level is designed for both everyday living and entertaining, featuring an impressive gourmet chef's kitchen that serves as the heart of the home. Just off the kitchen, the family room makes a dramatic impression with soaring vaulted ceilings, a stunning stone fireplace, and a second staircase leading directly to the primary suite. A formal dining room, inviting living room, dedicated office, and bright sunroom provide additional spaces for work, relaxation, and gathering. <---------> Upstairs, the expansive primary suite creates a private retreat, complete with a cozy sitting area overlooking the surrounding landscape, walk-in closets, a second bonus room, and a large en-suite bathroom. Three additional bedrooms and a full hall bath complete the second floor. <---------> Further downstairs, the finished basement extends the home's living, entertaining, and storage possibilities, with a walkout leading directly to the custom rear patio and private backyard. This versatile finished space, combined with the beautifully designed outdoor setting, provides an ideal extension of the home's living and entertaining areas. <---------> Located in the sought-after Estates at Washington Crossing, this home offers an ideal blend of privacy, community, and convenience, with easy access to the unique shops, restaurants, and cultural attractions of New Hope, the historic character of Washington Crossing, and the recreational opportunities of Brownsburg Park. <---------> A remarkable home in a coveted setting, offering exceptional space, comfort, and a location that truly captures the best of Bucks County living. Schedule your private appointment today and discover all that 22 Pheasant Run has to offer.
Property Features
Property Type: Residential - Single Family
Basement: Yes
Basement: Full, Daylight, Partial, Fully Finished, Partially Finished, Interior Access, Walkout Level, Walkout Stairs, Heated, Outside Entrance
Cooling: Central A/C
Fireplaces: 1
Fuel Type: Propane - Owned, Propane - Leased
Garage: 3
Heating: Heat Pump(s), Zoned
Home Style: Colonial
Lot Size: 0.70 Acres
Roof Type: Shingle
Stories: 3.0
Taxes: $11,927
Year Built: 1994
Feature Descriptions
Additional Structures: Above Grade, Below Grade
Appliances: Cooktop, Oven - Double, Oven - Self Cleaning, Dishwasher, Disposal, Energy Efficient Appliances, Built-In Microwave, Refrigerator, Washer, Dryer
Electric: Underground, Circuit Breakers
Exterior: Stucco, Frame
Exterior: Extensive Hardscape
Fireplace: Stone
Flooring: Wood, Wall to Wall Carpeting, Tile/Brick, Stone
HOA Fee: $595.00/Annually
Interior: Primary Bath(s), Kitchen - Island, Skylight(s), Dining Area, Additional Stairway, Double/Dual Staircase, Family Room Off Kitchen, Formal/Separate Dining Room, Kitchen - Eat-In, Kitchen - Gourmet, Kitchen - Table Space, Recessed Lighting, Upgraded Countertops, Walk-in Closet(s), Wood Floors
Lot: Irregular, Front Yard, Rear Yard, SideYard(s)
Lot Dimensions: 0.70 Acre(S)
Municipality: UPPER MAKEFIELD TWP
Number of Rooms: 12
Parking Notes: 7 Total Parking Spaces
Pet Restrictions: Case by Case Basis
Rooms: Living Room, Dining Room, Primary Bedroom, Bedroom 2,Bedroom 3,Bedroom 4,Kitchen, Family Room, Basement, Sun/Florida Room, Laundry, Office, Storage Room, Media Room, Primary Bathroom, Full Bath, Half Bath
Sewer: On Site Septic
SQFT Above Finished: 3544
SQFT Below Finished: 1772
SQFT Total Finished: 5316
Structure Type: Detached
Total Garage/Parking Spaces: 7
Utilities: Cable TV
Water: Well, Private
Room Sizes
Primary Bedroom: 27 x 23 Level - Upper 1
Bedroom 2: 16 x 14 Level - Upper 1
Bedroom 3: 14 x 12 Level - Upper 1
Kitchen: 21 x 19 Level - Main
Dining Room: 16 x 13 Level - Main
Family Room: 21 x 15 Level - Main
Living Room: 34 x 28 Level - Main
Laundry: 12 x 7 Level - Main
Bedroom 4: 14 x 12 Level - Upper 1
Local Schools
High School: COUNCIL ROCK HIGH SCHOOL NORTH
School District: COUNCIL ROCK
Listed By / Shown By
Listed By
Agency Name: EXP Realty, LLC
Agency Phone: 8883977352
Shown By
Agent Name: The Mike Hackenberger Team
Agent Phone: Cell: (717) 309-2740
Agency Title: Berkshire Hathaway HomeServices Homesale Realty

 First American
Estimate Your Payment
Estimated Payment
$ 4,391.93 per month $3,004.29 Principal & Interest $993.92 Property Tax $393.72 Homeowner's Insurance

 Corporate Office - 215 S Centerville Rd. Lancaster, PA 17603
22 Pheasant Run Road | MLS# PABU2129034
This single family home located at 22 Pheasant Run Road, New Hope, PA 18938 is currently listed for sale with an asking price of $1,349,900. This property was built in 1994 and has 4 bedrooms and 3 full and 1 partial baths with 5316 sq. ft. Pheasant Run Road is located in the EST AT WASHINGTON CR subdivision within the COUNCIL ROCK school district. Search EST AT WASHINGTON CR real estate on www.movewithmike.net today.