Cell: (717) 309-2740 | Office:(717) 757-7811

BEDS6
BATHS3 full 1 partial
SQUARE FEET4,442
MLS#MDSM2032264
STATUSACTIVE UNDER CONTRACT
PROPERTY TYPEResidential - Single Family
SUBDIVISIONGREENBRIER
SCHOOLST MARYS COUNTY PUBLIC SCHOOLS
Property Description
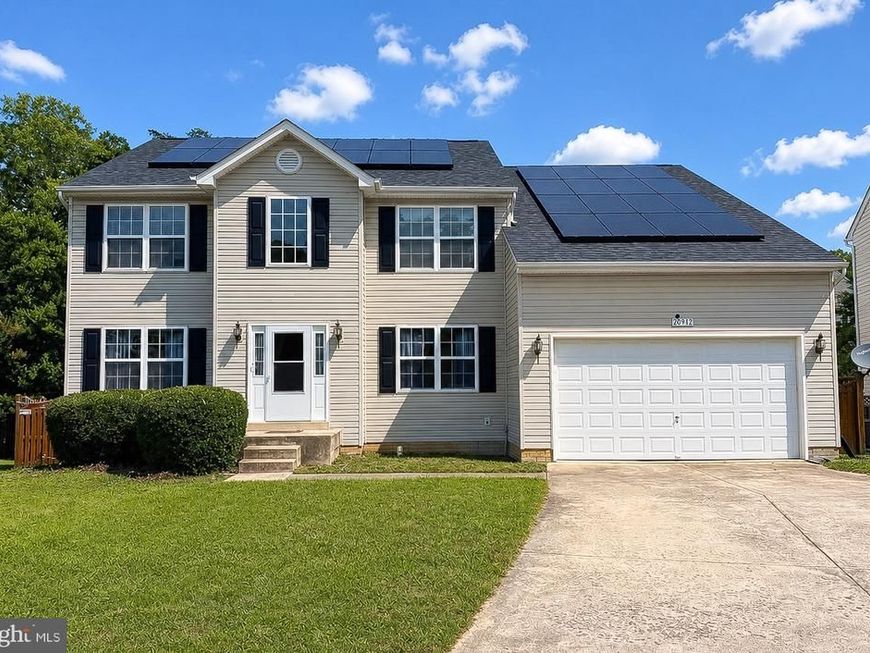
Looking for space and convenience? This home has all of that and more with 6 bedrooms, 3.5 baths everyone can have their own sanctuary. The main floor boasts hardwood floors, a family room with high ceilings and gas fireplace and opens to an inviting kitchen with tons of counter space, large pantry and island. Formal dining room and living room but also a designated room for home office or hobby space. But wait there's more. Downstairs you'll find the 5th and 6th bedrooms, 3rd full bath and room for fun, games, theater, whatever you can imagine! The attached garage holds 2 cars plus 4 in the driveway and the backyard is fenced with an ample deck off the back of the house overlooking the woods. Situated on a culdesac in a well established neighborhood close to shopping, dining, parks, recreation and entertainment.
Property Features
Property Type: Residential - Single Family
Basement: Yes
Basement: Fully Finished
Cooling: Central A/C, Ceiling Fan(s)
Fireplaces: 1
Fuel Type: Natural Gas
Garage: 2
Heating: Central
Home Style: Colonial
Lot Size: 0.18 Acres
Stories: 3.0
Taxes: $4,309
Year Built: 2004
Feature Descriptions
Additional Structures: Above Grade, Below Grade
Appliances: Cooktop, Dishwasher, Dryer
Community Amenities: Tot Lots/Playground
Exterior: Vinyl Siding
Fencing: Fully, Privacy
Flooring: Hardwood, Carpet
HOA Fee: $256.00/Annually
Interior: Breakfast Area, Ceiling Fan(s), Dining Area, Kitchen - Island, Primary Bath(s), Pantry, Walk-in Closet(s), Wood Floors
Lot: Backs to Trees
Lot Dimensions: 0.18 Acre(S)
Parking Notes: 2 Total Parking Spaces
Sewer: Public Sewer
SQFT Above Finished: 3236
SQFT Below Finished: 1206
SQFT Total Finished: 4442
Structure Type: Detached
Total Garage/Parking Spaces: 2
Water: Public
Local Schools
School District: ST MARYS COUNTY PUBLIC SCHOOLS
Listed By / Shown By
Listed By
Agency Name: RE/MAX One
Agency Phone: 4105356291
Shown By
Agent Name: The Mike Hackenberger Team
Agent Phone: Cell: (717) 309-2740
Agency Title: Berkshire Hathaway HomeServices Homesale Realty

 First American
Estimate Your Payment
Estimated Payment
$ 1,567.36 per month $1,068.27 Principal & Interest $359.08 Property Tax $140.00 Homeowner's Insurance

 Corporate Office - 215 S Centerville Rd. Lancaster, PA 17603
20912 Olympia Court | MLS# MDSM2032264
This single family home located at 20912 Olympia Court, Lexington Park, MD 20653 is currently listed for sale with an asking price of $480,000. This property was built in 2004 and has 6 bedrooms and 3 full and 1 partial baths with 4442 sq. ft. Olympia Court is located in the GREENBRIER subdivision within the ST MARYS COUNTY PUBLIC SCHOOLS school district. Search GREENBRIER real estate on www.movewithmike.net today.