Cell: (717) 309-2740 | Office:(717) 757-7811

BEDS3
BATHS1 full
SQUARE FEET1,308
MLS#PAYK2104224
STATUSACTIVE
PROPERTY TYPEResidential - Single Family
SUBDIVISIONDOVER TWP
SCHOOLDOVER AREA
Property Description
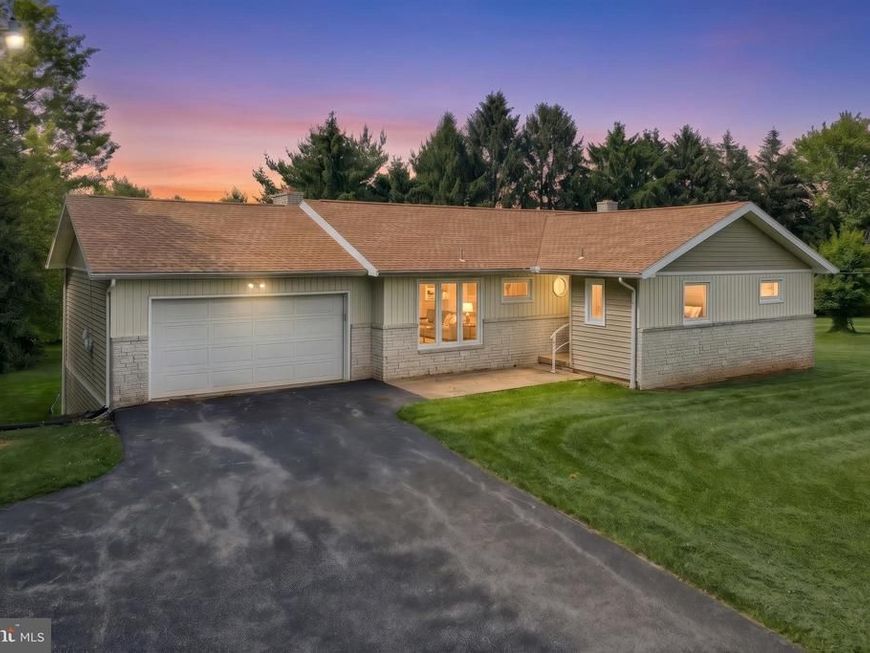
.86 Acre lot featuring a 1308 sqft split rock 3 bedroom rancher in Dover Township!!! No HOA, ample parking, 2 car garage, full walk out basement, and more!! Features include: Foyer, Large Eat-In-Kitchen, Large Living Room with fireplace. Three spacious bedrooms with closets and ceiling fans, First floor full bath, 2 car front load garage with opener, and insulated garage door. Full walk out basement with sliding door and windows. Rec Room area with fireplace and roughed in full bath. Newer furnace installed in January 2019, New Roof installed in April 2021. This property is located close to all modern amenities. This home needs work. Bring your hammer and imagination!!! To the Right of the property there is a .574 acre lot that can also be purchased for $89,900.00. Both properties were just surveyed. The property corners are marked.
Property Features
Property Type: Residential - Single Family
Basement: Full, Interior Access, Windows, Walkout Level
Basement: Yes
Cooling: None
Fireplaces: 2
Fuel Type: Oil
Garage: 2
Heating: Forced Air
Home Style: Ranch/Rambler
Lot Size: 0.86 Acres
Roof Type: Architectural Shingle
Stories: 1.0
Taxes: $4,274
Year Built: 1966
Feature Descriptions
Accessibility: 2+ Access Exits
Additional Structures: Above Grade, Below Grade
Appliances: Oven/Range - Electric, Refrigerator
Electric: Circuit Breakers
Exterior: Vinyl Siding, Masonry
Fireplace: Wood
Flooring: Hardwood, Vinyl, Concrete
Interior: Ceiling Fan(s), Entry Level Bedroom, Kitchen - Eat-In, Wood Floors, Attic
Location: Suburban
Lot: Level, Rear Yard, Sloping
Lot Dimensions: 0.86 Acre(S)
Municipality: DOVER TWP
Number of Rooms: 7
Parking Features: Paved Driveway
Parking Notes: 8 Total Parking Spaces
Pet Restrictions: No Pet Restrictions
Rooms: Living Room, Bedroom 2,Bedroom 3,Kitchen, Basement, Foyer, Bedroom 1,Recreation Room, Full Bath
Sewer: Public Sewer
Special View Info: Street, Trees/Woods
SQFT Above Finished: 1308
SQFT Total Finished: 1308
Structure Type: Detached
Total Garage/Parking Spaces: 8
Utilities: Electric Available, Sewer Available, Cable TV Available, Phone Available
Water: Well
Room Sizes
Foyer: 5 x 11 Level - Main
Kitchen: 11 x 22 Level - Main
Living Room: 13 x 23 Level - Main
Bedroom 1: 11 x 16 Level - Main
Bedroom 2: 11 x 12 Level - Main
Bedroom 3: 12 x 13 Level - Main
Recreation Room: 24 x 30 Level - Lower 1
Local Schools
High School: DOVER AREA
School District: DOVER AREA
Listed By / Shown By
Listed By
Agency Name: Berkshire Hathaway HomeServices Homesale Realty
Agent Name: Michael Hackenberger

Shown By
Agent Name: The Mike Hackenberger Team
Agent Phone: Cell: (717) 309-2740
 First American
Estimate Your Payment
Estimated Payment
$ 859.36 per month $444.89 Principal & Interest $356.17 Property Tax $58.30 Homeowner's Insurance

 Corporate Office - 215 S Centerville Rd. Lancaster, PA 17603
2071 Palomino Road | MLS# PAYK2104224
This single family home located at 2071 Palomino Road , Dover, PA 17315 is currently listed for sale by Berkshire Hathaway HomeServices Homesale Realty, with an asking price of $199,900. This property was built in 1966 and has 3 bedrooms and 1 full baths with 1308 sq. ft. Palomino Road is located in the DOVER TWP subdivision within the DOVER AREA school district. Search DOVER TWP real estate on www.movewithmike.net today.