Cell: (717) 309-2740 | Office:(717) 757-7811

BEDS3
BATHS2 full 1 partial
SQUARE FEET1,758
MLS#PAYK2110200
STATUSACTIVE
PROPERTY TYPEResidential - Single Family
SUBDIVISIONFOX RUN
SCHOOLSOUTH WESTERN
Property Description
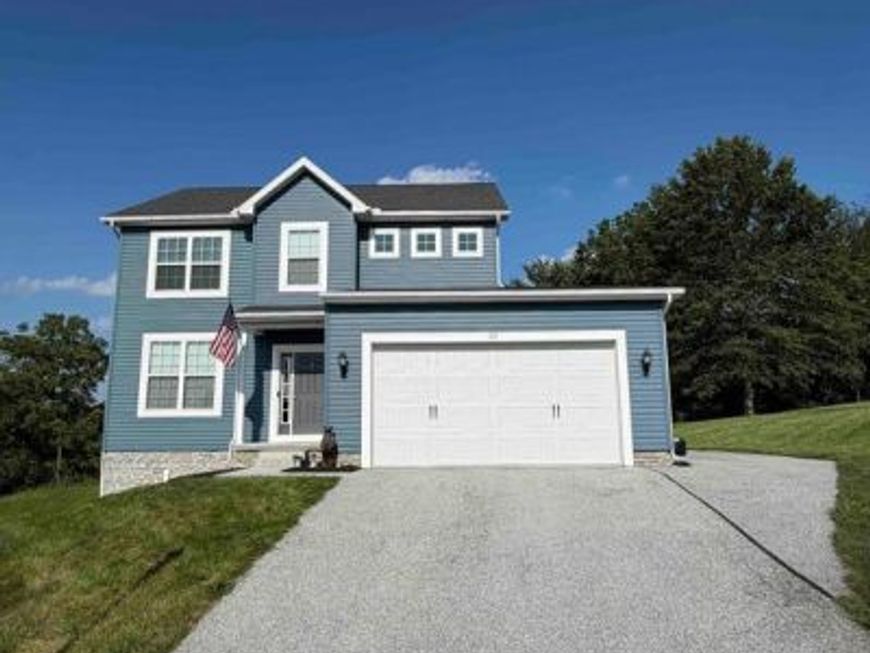
Modern 3-Bedroom Home with Oversized Garage Welcome to this beautifully maintained 3-bedroom, 2.5-bath home built in 2020 on a corner lot, offering thoughtfully designed living space. The open-concept main level is perfect for everyday living and entertaining, featuring luxury vinyl plank flooring, abundant natural light, and a spacious family room that flows seamlessly into the kitchen and dining area. The kitchen is the heart of the home with white shaker cabinetry, granite countertops, subway tile backsplash, stainless steel appliances, a gas range, and a large center island with seating. Upstairs you'll find three generously sized bedrooms, including a spacious primary suite, along with convenient second-floor laundry. One of the standout features of this property is the oversized custom-built garage, designed with extra depth to comfortably accommodate a full-size pickup truck. Finished with a professional epoxy floor, it's an ideal space for vehicles, hobbies, storage, or a workshop. The walkout basement provides excellent storage and offers outstanding potential for future finished living space. If you're looking for a move-in-ready home with modern finishes, an exceptional garage, and a spacious lot, this home checks all the boxes.
Property Features
Property Type: Residential - Single Family
Basement: Yes
Basement: Full, Walkout Level
Cooling: Central A/C, Ceiling Fan(s)
Fuel Type: Natural Gas
Garage: 2
Heating: Forced Air
Home Style: Colonial
Lot Size: 0.37 Acres
Roof Type: Asphalt, Shingle
Stories: 2.0
Taxes: $8,277
Year Built: 2020
Feature Descriptions
Additional Structures: Above Grade, Below Grade
Appliances: Dishwasher, Water Heater, Refrigerator, Disposal, Washer/Dryer Hookups Only, Microwave, Oven/Range - Gas
Exterior: Frame
Exterior: Exterior Lighting
Flooring: Carpet, Vinyl, Other
HOA Fee: $280.00/Annually
Interior: Breakfast Area, Family Room Off Kitchen, Floor Plan - Open, Kitchen - Eat-In, Kitchen - Island, Pantry
Lot: Corner
Lot Dimensions: 0.37 Acre(S)
Municipality: WEST MANHEIM TWP
Parking Features: Paved Driveway
Parking Notes: 2 Total Parking Spaces
Rooms: Dining Room, Bedroom 2,Bedroom 3,Kitchen, Family Room, Bedroom 1
Sewer: Public Sewer
SQFT Above Finished: 1758
SQFT Total Finished: 1758
Structure Type: Detached
Total Garage/Parking Spaces: 2
Utilities: Electric Available, Sewer Available, Water Available, Cable TV Available
Water: Public
Room Sizes
Bedroom 1: 18 x 14 Level - Upper 2
Bedroom 2: 12 x 10 Level - Upper 2
Family Room: 18 x 13 Level - Main
Bedroom 3: 12 x 10 Level - Upper 2
Kitchen: 21 x 13 Level - Main
Dining Room: 12 x 10 Level - Main
Local Schools
High School: SOUTH WESTERN
Middle School: EMORY H MARKLE
Elementary School: WEST MANHEIM
School District: SOUTH WESTERN
Listed By / Shown By
Listed By
Agency Name: Houwzer, LLC
Agency Phone: 2677652080
Shown By
Agent Name: The Mike Hackenberger Team
Agent Phone: Cell: (717) 309-2740
Agency Title: Berkshire Hathaway HomeServices Homesale Realty

 First American
Estimate Your Payment
Estimated Payment
$ 1,696.64 per month $890.23 Principal & Interest $689.75 Property Tax $116.67 Homeowner's Insurance

 Corporate Office - 215 S Centerville Rd. Lancaster, PA 17603
20 Fox Run Road | MLS# PAYK2110200
This single family home located at 20 Fox Run Road, Hanover, PA 17331 is currently listed for sale with an asking price of $400,000. This property was built in 2020 and has 3 bedrooms and 2 full and 1 partial baths with 1758 sq. ft. Fox Run Road is located in the FOX RUN subdivision within the SOUTH WESTERN school district. Search FOX RUN real estate on www.movewithmike.net today.