Cell: (717) 309-2740 | Office:(717) 757-7811

BEDS5
BATHS6 full
SQUARE FEET6,051
MLS#MDMC2242244
STATUSACTIVE
PROPERTY TYPEResidential - Single Family
SUBDIVISIONASHTON
SCHOOLMONTGOMERY COUNTY PUBLIC SCHOOLS
Property Description
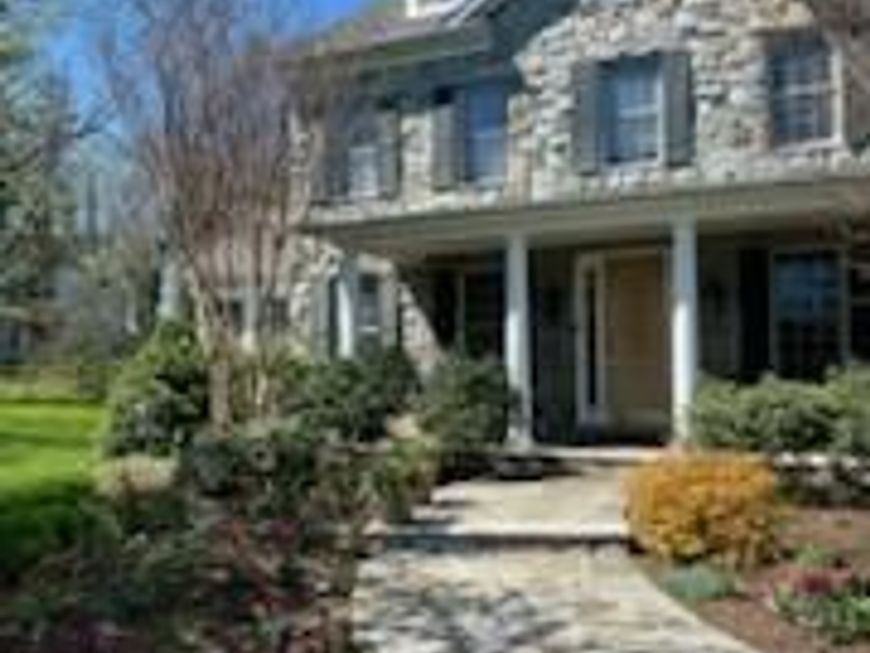
Located in Ashton Estates find this stone-front craftsman-Colonial style home built in 2004 by Ridan Builders sited on 5.21 acres of lush green. This residence spans over 6,000 square feet, providing ample space for relaxation and entertainment thru-out. Main level features an elegant entry-foyer, living room, dining room, family room with fireplace, sunroom, den/bedroom/office, full bath, laundry, and the most loved gathering place of all the center-island gourmet kitchen with breakfast room, which adjoins the screened in porch and deck. Fabulous outdoor enjoyment, spectacular sunset views and stargazing a serene setting. EZ access to the 4 car-garages. The upper bedroom level I: features 1 bedroom with ensuite, 2 additional bedrooms that share a buddy-bath w/2-separate vanities. The primary suite with sitting room has a 2-sided fireplace enjoyed by both, enormous walk-in-closets; a spa-like bath with a soaking-tub, separate shower, 2 separate vanities. Additionally, there is another private room off the back of the primary bedroom for your additional needs. Upper Level II features an expansive open loft and full bath; currently being used as a playroom. The lower living level has a walk-out to the backyard and features Recreation Room, phenomenal Fitness Room that conveys with TV and workout equipment, Media space, game area, rough-in wet bar, bedroom, full bath, utility, storage with shelves and laundry-tub. Additional highlights include a separate accessory structure with office and 2 additional garages. This home is not just a place to live; it’s a sanctuary where cherished memories are made. Experience the perfect blend of luxury and comfort in this exceptional property. multi-zoned heating (propane) and cooling, heat pumps with propane back up, water filtration system, water softener, passive radon system, well & septic. Zone 1: main and lower living levels, Zone 2: bedroom and upper loft levels, Zone 3: Sunroom on main, Zone 4: Office/den/BR suite off Primary bedroom.
Property Features
Property Type: Residential - Single Family
Basement: Yes
Basement: Improved, Outside Entrance, Rear Entrance, Sump Pump, Walkout Stairs, Windows, Full
Cooling: Central A/C, Ceiling Fan(s), Heat Pump(s), Zoned, Othe
Fireplaces: 2
Fuel Type: Propane - Metered, Other
Garage: 4
Heating: Forced Air, Zoned, Heat Pump(s)
Home Style: Craftsman, Colonial
Lot Size: 5.21 Acres
Roof Type: Architectural Shingle
Stories: 4.0
Taxes: $15,878
Year Built: 2005
Feature Descriptions
Additional Structures: Above Grade, Below Grade
Appliances: Cooktop, Dishwasher, Disposal, Dryer, Exhaust Fan, Extra Refrigerator/Freezer, Icemaker, Oven - Double, Oven - Self Cleaning, Range Hood, Refrigerator, Stainless Steel Appliances, Washer, Water Conditioner - Owned, Water Heater, Water Heater - High-Efficiency, Microwave
Electric: 200+ Amp Service
Exterior: Concrete, Stone, Cement Siding, Vinyl Siding, Wood Sid
Exterior: Exterior Lighting, Gutter System, Outbuilding(s), Play Area, Secure Storage, Other
Fireplace: Double Sided, Fireplace - Glass Doors, Gas/Propane, Mantel(s), Other
Flooring: Hardwood, Ceramic Tile, Partially Carpeted, Wood, Other
Interior: Bathroom - Soaking Tub, Bathroom - Stall Shower, Bathroom - Tub Shower, Bathroom - Walk-In Shower, Butlers Pantry, Carpet, Central Vacuum, Chair Railings, Crown Moldings, Entry Level Bedroom, Family Room Off Kitchen, Floor Plan - Traditional, Formal/Separate Dining Room, Kitchen - Table Space, Pantry, Primary Bath(s), Recessed Lighting, Sprinkler System, Upgraded Countertops, Wainscotting, Walk-in Closet(s), Water Treat System, Wet/Dry Bar, Window Treatments, Wood Floors, Other
Lot: Premium, Rear Yard, Front Yard, Level, Open, Other
Lot Dimensions: 5.21 Acre(S)
Parking Features: Asphalt Driveway, Circular Driveway
Parking Notes: 4 Total Parking Spaces
Rooms: Living Room, Dining Room, Primary Bedroom, Sitting Room, Bedroom 2,Bedroom 3,Bedroom 4,Kitchen, Game Room, Family Room, Den, Foyer, Breakfast Room, Bedroom 1,Sun/Florida Room, Exercise Room, Laundry, Office, Recreation Room, Storage Room, Utility Room, Media Room, Bathroom 1,Bathroom 2,Bathroom 3,Primary Bathroom, Full Bath, Screened Porch
Sewer: Septic > # of BR, Private Septic Tank, Other
Special View Info: Scenic Vista, Other
SQFT Above Finished: 4851
SQFT Below Finished: 1200
SQFT Total Finished: 6051
Structure Type: Detached
Total Garage/Parking Spaces: 4
Utilities: Propane, Cable TV, Other
Water: Well
Windows: Double Pane, Storm
Local Schools
High School: SHERWOOD
Elementary School: SHERWOOD
School District: MONTGOMERY COUNTY PUBLIC SCHOOLS
Listed By / Shown By
Listed By
Agency Name: Long & Foster Real Estate, Inc.
Agency Phone: 2404971700
Shown By
Agent Name: The Mike Hackenberger Team
Agent Phone: Cell: (717) 309-2740
Agency Title: Berkshire Hathaway HomeServices Homesale Realty

 First American
Estimate Your Payment
Estimated Payment
$ 5,287.81 per month $3,505.27 Principal & Interest $1,323.17 Property Tax $459.38 Homeowner's Insurance

 Corporate Office - 215 S Centerville Rd. Lancaster, PA 17603
18200 New Hampshire Avenue | MLS# MDMC2242244
This single family home located at 18200 New Hampshire Avenue, Ashton, MD 20861 is currently listed for sale with an asking price of $1,575,000. This property was built in 2005 and has 5 bedrooms and 6 full baths with 6051 sq. ft. New Hampshire Avenue is located in the ASHTON subdivision within the MONTGOMERY COUNTY PUBLIC SCHOOLS school district. Search ASHTON real estate on www.movewithmike.net today.