Cell: (717) 309-2740 | Office:(717) 757-7811

BEDS6
BATHS4 full 1 partial
SQUARE FEET3,538
MLS#PAMC2191938
STATUSPENDING
PROPERTY TYPEResidential - Single Family
SUBDIVISIONVALLEY GREEN
SCHOOLMETHACTON
Property Description
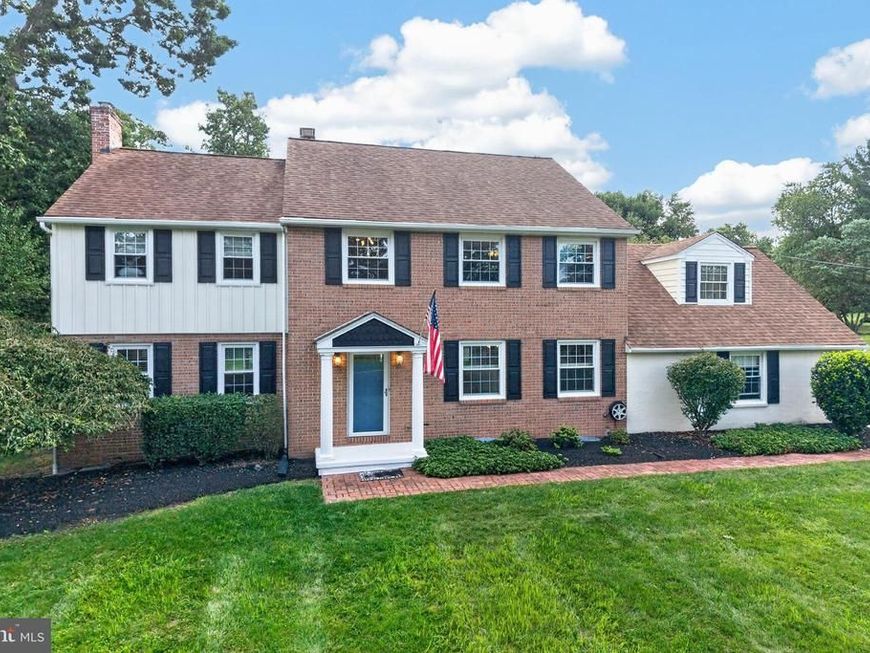
All Offers are Due by 11AM Monday, August 31st. Set on 1.15 acres in a highly desirable Worcester Township neighborhood within the Methacton School District, 1804 Green Briar Drive offers an impressive combination of space, character, flexibility, and outdoor living. With 3,538 square feet of above-grade living space, 6 bedrooms, 4.5 bathrooms, a private first-floor in-law suite, in-ground pool, and expansive brick patio, this classic Colonial offers generous living spaces and exceptional versatility. A welcoming center-hall entry introduces a spacious traditional floor plan with hardwood flooring throughout much of the home. To the right, the large formal dining room features crown molding and wainscoting and connects conveniently to the kitchen. To the left, the generous living room is highlighted by a wood-burning fireplace, built-in bookcases, and a large picture window overlooking the backyard. At the heart of the home is the updated eat-in kitchen, offering abundant space for cooking, gathering, and entertaining. The remodeled kitchen features stainless steel appliances, double wall ovens, a large center island with built-in under-counter microwave, pendant lighting, plenty of cabinetry, pantry storage, and its own wood-burning fireplace. A nearby updated powder room and direct access to the brick patio make the layout especially convenient for indoor-outdoor entertaining. Just off the kitchen, the first-floor laundry area connects to the driveway entrance, spacious two-car garage, rear staircase, and one of the home’s most distinctive features—a private first-floor suite. Filled with natural light from multiple windows and patio doors overlooking the pool and patio, this versatile space includes a bedroom, living area, full bathroom, and wood-burning stove. Its flexible design creates numerous possibilities for guest accommodations, a home office, studio, fitness area, game room, or additional living space. Upstairs, the spacious primary suite provides a comfortable retreat with an updated en-suite bathroom and dedicated dressing area featuring three closets and a vanity. Bedrooms 2, 3, and 4 share an updated hall bathroom, while Bedroom 5, located above the garage, offers its own private en-suite bathroom. The outdoor setting is another standout feature. Step from the kitchen or private suite onto the expansive brick patio overlooking the in-ground pool, creating a wonderful backdrop for outdoor dining, entertaining, or simply relaxing at home. The generous 1.15-acre lot provides additional room for recreation, gardening, and enjoying the peaceful surroundings. Notable improvements include a full kitchen remodel in 2013, primary and hall bathroom renovations in 2016, exterior siding replacement in 2017, roof replacement in 2012 (50yr shingles w/transferrable warranty), oil heating system installed in 2014, two central air-conditioning systems installed in 2022, and a new oil tank in 2026. The home also features four heating zones and two cooling zones. Public water and public sewer serve the property, while an existing well remains available for exterior watering. Enjoy a quiet residential setting with convenient access to nearby Skippack Village, Heebner Park, Evansburg State Park, Providence Town Center, shopping, dining, and major routes including 73, 422, 202, 309, I-76, and I-476. Spacious rooms, multiple fireplaces, flexible living areas, a pool, and a beautiful setting make 1804 Green Briar Drive a property with exceptional versatility and plenty of reasons to feel at home.
Property Features
Property Type: Residential - Single Family
Basement: Yes
Basement: Full, Unfinished, Sump Pump
Cooling: Central A/C
Fireplaces: 2
Fuel Type: Oil
Garage: 2
Heating: Baseboard - Hot Water, Zoned
Home Style: Colonial
Lot Size: 1.15 Acres
Stories: 2.0
Taxes: $9,681
Year Built: 1963
Feature Descriptions
Additional Structures: Above Grade, Below Grade
Appliances: Washer, Dryer, Refrigerator, Oven - Wall, Stainless Steel Appliances, Dishwasher, Built-In Microwave, Disposal
Exterior: Masonry, Vinyl Siding
Exterior: Exterior Lighting, Flood Lights, Extensive Hardscape
Fireplace: Wood, Mantel(s), Flue for Stove
Interior: Additional Stairway, Attic, Bathroom - Stall Shower, Bathroom - Tub Shower, Bathroom - Walk-In Shower, Built-Ins, Breakfast Area, Ceiling Fan(s), Carpet, Crown Moldings, Floor Plan - Traditional, Kitchen - Eat-In, Kitchen - Island, Kitchen - Table Space, Pantry, Primary Bath(s), Recessed Lighting, Stove - Wood, Upgraded Countertops, Wainscotting, Walk-in Closet(s), Window Treatments, Wood Floors
Lot: Backs to Trees, Front Yard, Rear Yard, SideYard(s)
Lot Dimensions: 1.15 Acre(S)
Municipality: WORCESTER TWP
Parking Notes: 8 Total Parking Spaces
Rooms: Basement
Sewer: Public Sewer
SQFT Above Finished: 3538
SQFT Total Finished: 3538
Structure Type: Detached
Swimming Pool: In Ground
Total Garage/Parking Spaces: 8
Water: Public, Well
Local Schools
School District: METHACTON
Listed By / Shown By
Listed By
Agency Name: BHHS Fox & Roach-Collegeville
Agency Phone: 6108315300
Shown By
Agent Name: The Mike Hackenberger Team
Agent Phone: Cell: (717) 309-2740
Agency Title: Berkshire Hathaway HomeServices Homesale Realty

 First American
Estimate Your Payment
Estimated Payment
$ 2,795.11 per month $1,757.97 Principal & Interest $806.75 Property Tax $230.39 Homeowner's Insurance

 Corporate Office - 215 S Centerville Rd. Lancaster, PA 17603
1804 Green Briar Drive | MLS# PAMC2191938
This single family home located at 1804 Green Briar Drive, Eagleville, PA 19403 is currently listed for sale with an asking price of $789,900. This property was built in 1963 and has 6 bedrooms and 4 full and 1 partial baths with 3538 sq. ft. Green Briar Drive is located in the VALLEY GREEN subdivision within the METHACTON school district. Search VALLEY GREEN real estate on www.movewithmike.net today.