Cell: (717) 309-2740 | Office:(717) 757-7811
BEDS3
BATHS1 full 1 partial
SQUARE FEET1,586
MLS#PAYK2112296
STATUSACTIVE UNDER CONTRACT
PROPERTY TYPEResidential - Single Family
SUBDIVISIONNORTH HILLS
SCHOOLCENTRAL YORK
Property Description
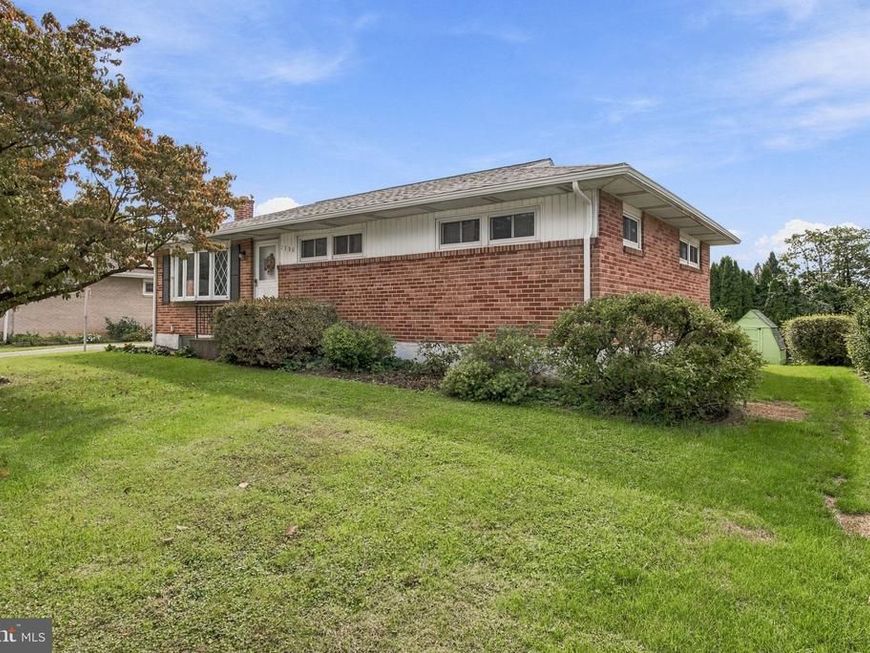
Welcome home to this charming 3-bedroom, 1.5-bath brick ranch nestled on a spacious 0.21-acre level lot in an established and convenient neighborhood. Offering 1,286 square feet of finished first-floor living space, this home provides comfortable, easy one-level living with plenty of room to make it your own. One of the home's standout features is the bright and inviting sunroom, where an abundance of natural light creates the perfect space to enjoy the changing seasons year-round. The partially finished full basement adds valuable flexibility, offering additional space for a recreation room, home office, hobby area, or relaxing. A new roof was added in April/2025, providing added peace of mind. Outside, you'll find attractive landscaping, a delightful deck perfect for morning coffee or relaxing evenings under the stars, and a level backyard with plenty of potential for outdoor enjoyment. A private driveway plus convenient on-street parking make hosting family and friends easy. Location is another highlight, with quick access to Route 30 and I-83 and close proximity to area schools, shopping, dining, and everyday conveniences. With solid brick construction, desirable one-story living, flexible lower-level space, and a convenient location, this inviting home offers an exciting opportunity to create the home you've been looking for. Come see all that this Central York gem has to offer!
Property Features
Property Type: Residential - Single Family
Basement: Yes
Basement: Full, Partially Finished
Cooling: Central A/C
Fuel Type: Natural Gas
Heating: Forced Air
Home Style: Ranch/Rambler
Lot Size: 0.21 Acres
Roof Type: Architectural Shingle
Stories: 1.0
Taxes: $3,705
Year Built: 1958
Feature Descriptions
Additional Structures: Above Grade, Below Grade
Exterior: Brick
Flooring: Hardwood, Partially Carpeted
Lot: Level
Lot Dimensions: 0.21 Acre(S)
Municipality: SPRINGETTSBURY TWP
Sewer: Public Sewer
SQFT Above Finished: 1286
SQFT Below Finished: 300
SQFT Total Finished: 1586
Structure Type: Detached
Water: Public
Local Schools
High School: CENTRAL YORK
Middle School: CENTRAL YORK
Elementary School: NORTH HILLS
School District: CENTRAL YORK
Listed By / Shown By
Listed By
Agency Name: Coldwell Banker Realty
Agency Phone: 7177572717
Shown By
Agent Name: The Mike Hackenberger Team
Agent Phone: Cell: (717) 309-2740
Agency Title: Berkshire Hathaway HomeServices Homesale Realty

 First American
Estimate Your Payment
Estimated Payment
$ 1,013.32 per month $622.94 Principal & Interest $308.75 Property Tax $81.64 Homeowner's Insurance

 Corporate Office - 215 S Centerville Rd. Lancaster, PA 17603

1790 Pelham Drive | MLS# PAYK2112296
This single family home located at 1790 Pelham Drive, York, PA 17406 is currently listed for sale with an asking price of $279,900. This property was built in 1958 and has 3 bedrooms and 1 full and 1 partial baths with 1586 sq. ft. Pelham Drive is located in the NORTH HILLS subdivision within the CENTRAL YORK school district. Search NORTH HILLS real estate on www.movewithmike.net today.