Cell: (717) 309-2740 | Office:(717) 757-7811

BEDS3
BATHS1 full
SQUARE FEET1,300
MLS#PAYK2112078
STATUSPENDING
PROPERTY TYPEResidential - Single Family
SUBDIVISIONNORTH HILLS
SCHOOLCENTRAL YORK
Property Description
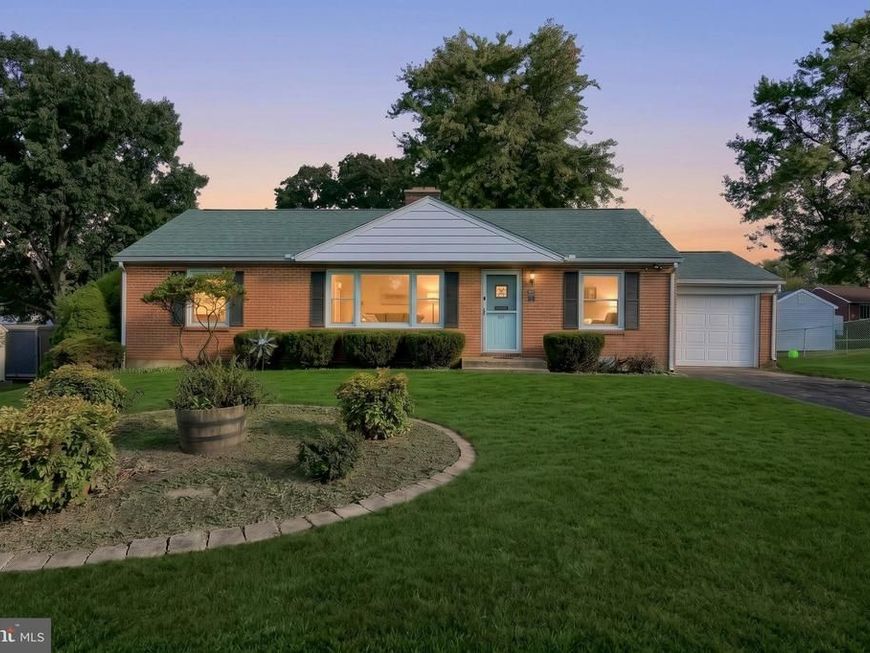
Discover this charming all-brick rancher nestled in the sought-after North Hills neighborhood of Springettsbury Township. Set on just under half an acre, this delightful home features three spacious bedrooms, one bath, and a one-car garage. Enjoy memorable meals in the formal dining room or cozy evenings by the wood-burning fireplace in the living room. The eat-in kitchen boasts beautiful granite countertops and provides easy access to the backyard. Step outside to find a stunning stamped concrete deck, perfect for outdoor entertaining, grilling, and hosting gatherings. Relax under the motorized retractable awning or take a refreshing dip in the 18-foot saltwater pool. Additionally, this property comes with a large unfinished basement that holds great potential for converting into extra living space. While this home is part of a settled estate and is being sold as-is, it has seen recent updates that include LVP flooring, HVAC system, heating and central AC, as well as the pool liner and saltwater pump. The property is immaculate and has been exceptionally well-maintained. Don’t miss this fantastic opportunity! Schedule your showing today.
Property Features
Property Type: Residential - Single Family
Basement: Yes
Basement: Interior Access, Poured Concrete, Unfinished
Cooling: Central A/C
Fireplaces: 1
Fuel Type: Natural Gas
Garage: 1
Heating: Forced Air
Home Style: Ranch/Rambler
Lot Size: 14636.00 Acre(S)
Stories: 1.0
Taxes: $3,849
Year Built: 1957
Feature Descriptions
Accessibility: 2+ Access Exits
Additional Structures: Above Grade
Exterior: Brick
Fireplace: Wood
Interior: Ceiling Fan(s), Dining Area, Entry Level Bedroom, Kitchen - Eat-In
Lot Dimensions: 14636.00 Acre(S)
Municipality: SPRINGETTSBURY TWP
Parking Notes: 1 Total Parking Spaces
Sewer: Public Sewer
SQFT Above Finished: 1300
SQFT Total Finished: 1300
Structure Type: Detached
Total Garage/Parking Spaces: 1
Water: Public
Local Schools
School District: CENTRAL YORK
Listed By / Shown By
Listed By
Agency Name: Coldwell Banker Realty
Agency Phone: 7177572717
Shown By
Agent Name: The Mike Hackenberger Team
Agent Phone: Cell: (717) 309-2740
Agency Title: Berkshire Hathaway HomeServices Homesale Realty

 First American
Estimate Your Payment
Estimated Payment
$ 999.14 per month $599.79 Principal & Interest $320.75 Property Tax $78.60 Homeowner's Insurance

 Corporate Office - 215 S Centerville Rd. Lancaster, PA 17603
1767 San Gabriel Drive | MLS# PAYK2112078
This single family home located at 1767 San Gabriel Drive, York, PA 17406 is currently listed for sale with an asking price of $269,500. This property was built in 1957 and has 3 bedrooms and 1 full baths with 1300 sq. ft. San Gabriel Drive is located in the NORTH HILLS subdivision within the CENTRAL YORK school district. Search NORTH HILLS real estate on www.movewithmike.net today.