Cell: (717) 309-2740 | Office:(717) 757-7811

BEDS3
BATHS2 full 1 partial
SQUARE FEET1,825
MLS#PACE2520414
STATUSACTIVE
PROPERTY TYPEResidential - Single Family
SUBDIVISIONSTEEPLECHASE
SCHOOLBELLEFONTE AREA
Property Description
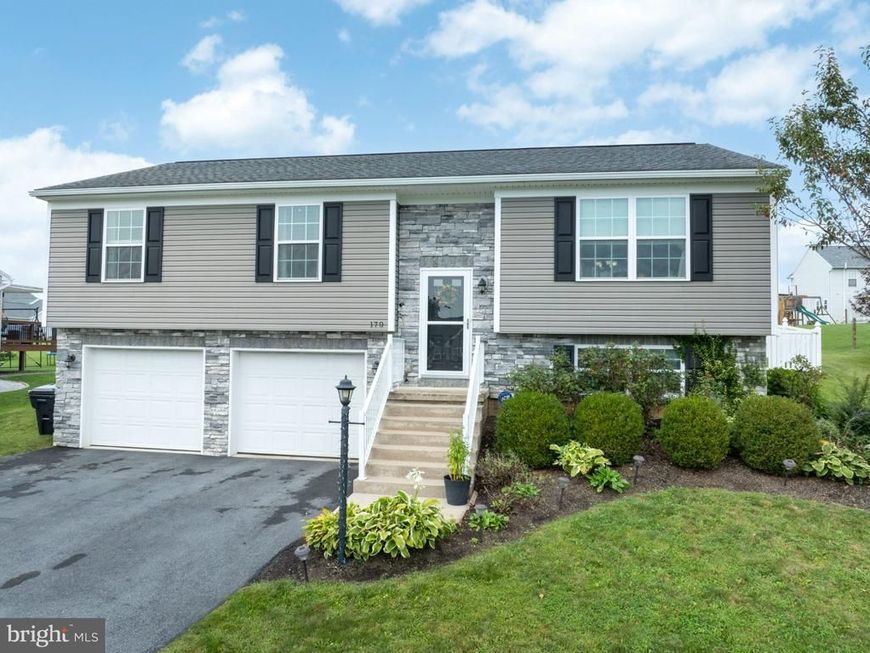
Come tour this beautifully maintained home in the Steeplechase community nestled between State College, Bellefonte, & Centre Hall and close to everything. For a quick commute or day-to-day accessibility, this home is close to I-99 and many local breweries, restaurants, and shopping of all kinds. Cute curb appeal welcomes you with stone accents at the front door leading inside where rich hardwood floors flow through the main living area seamlessly connecting the space. The living room features vaulted ceilings and a stylish statement wall. The combination kitchen and dining area is a culinary enthusiast's dream, complete with an inviting island that encourages gathering. You can also bring the party outside, onto the 12 x 12 deck. The kitchen boasts ample storage, staggered maple cabinetry, tray cabinet, refrigerator cabinet, and stylish black appliances. Staying on the main floor the primary suite is large and roomy with a walk-in closet and full attached bathroom with a walk-in shower. There are two additional bedrooms and a shared full bathroom with tub/shower to round out this floor. All the bedrooms are fashioned with ceiling fans and plush carpeting to enhance comfort and style. Heading to the lower level there is a finished basement offering versatile space for a home office, 4th bedroom, gym, or 2nd family room. The laundry room provides additional storage and organizational space, and has a convenient half bathroom adjacent with room to modify to your needs. There are a few unfinished spaces that could be utilized as storage and an oversized 2 car garage (24 x 27) - ideal for a workshop and overflow. Need too keep utility costs manageable? The natural gas forced air with A/C along with the insulated windows and doors are welcomed features. Lastly, the outdoor space is open and has a vinyl fence at the rear for privacy and four-legged friends to play. Schedule a tour today!
Property Features
Property Type: Residential - Single Family
Basement: Yes
Basement: Windows, Fully Finished
Cooling: Central A/C
Fuel Type: Natural Gas
Garage: 2
Heating: Forced Air
Home Style: Split Foyer, Bi-level, Raised Ranch/Rambler
Lot Size: 0.23 Acres
Roof Type: Shingle
Stories: 2.0
Taxes: $4,213
Year Built: 2012
Feature Descriptions
Additional Structures: Above Grade, Below Grade
Electric: 200+ Amp Service
Exterior: Vinyl Siding, Stone
Fencing: Vinyl
Flooring: Wood, Carpet, Vinyl
HOA Fee: $95.00/Annually
Interior: Bathroom - Tub Shower, Bathroom - Walk-In Shower, Carpet, Ceiling Fan(s), Combination Kitchen/Dining, Kitchen - Island, Primary Bath(s), Wood Floors
Location: Suburban
Lot: Rear Yard
Lot Dimensions: 0.23 Acre(S)
Municipality: SPRING TWP
Parking Features: Paved Driveway
Parking Notes: 4 Total Parking Spaces
Rooms: Living Room, Dining Room, Primary Bedroom, Bedroom 2,Kitchen, Family Room, Laundry, Bathroom 3,Primary Bathroom, Full Bath, Half Bath
Sewer: Public Sewer
SQFT Above Finished: 1297
SQFT Below Finished: 528
SQFT Total Finished: 1825
Structure Type: Detached
Total Garage/Parking Spaces: 4
Utilities: Cable TV, Phone
Water: Public
Windows: Double Pane, Energy Efficient, Low-E, Insulated, Vinyl Clad
Room Sizes
Living Room: 15 x 15 Level - Main
Kitchen: 12 x 11 Level - Main
Dining Room: 12 x 11 Level - Main
Primary Bedroom: 13 x 11 Level - Main
Primary Bathroom: 8 x 5 Level - Main
Bedroom 2: 10 x 11 Level - Main
Bathroom 3: 10 x 12 Level - Main
Full Bath: 8 x 6 Level - Main
Family Room: 17 x 13 Level - Lower 1
Laundry: 15 x 11 Level - Lower 1
Half Bath: 5 x 10 Level - Lower 1
Local Schools
High School: BELLEFONTE AREA
Middle School: BELLEFONTE AREA
Elementary School: PLEASANT GAP
School District: BELLEFONTE AREA
Listed By / Shown By
Listed By
Agency Name: Keller Williams Advantage Realty
Agency Phone: 8142723333
Shown By
Agent Name: The Mike Hackenberger Team
Agent Phone: Cell: (717) 309-2740
Agency Title: Berkshire Hathaway HomeServices Homesale Realty

 First American
Estimate Your Payment
Estimated Payment
$ 1,307.38 per month $845.49 Principal & Interest $351.08 Property Tax $110.80 Homeowner's Insurance

 Corporate Office - 215 S Centerville Rd. Lancaster, PA 17603
170 Shady Hollow Drive | MLS# PACE2520414
This single family home located at 170 Shady Hollow Drive, Bellefonte, PA 16823 is currently listed for sale with an asking price of $379,900. This property was built in 2012 and has 3 bedrooms and 2 full and 1 partial baths with 1825 sq. ft. Shady Hollow Drive is located in the STEEPLECHASE subdivision within the BELLEFONTE AREA school district. Search STEEPLECHASE real estate on www.movewithmike.net today.