Cell: (717) 309-2740 | Office:(717) 757-7811

BEDS3
BATHS2 full 2 partial
SQUARE FEET2,900
MLS#DESU2117248
STATUSACTIVE
PROPERTY TYPEResidential - Townhouse
SUBDIVISIONSOMERSET GREEN
SCHOOLCAPE HENLOPEN
Property Description
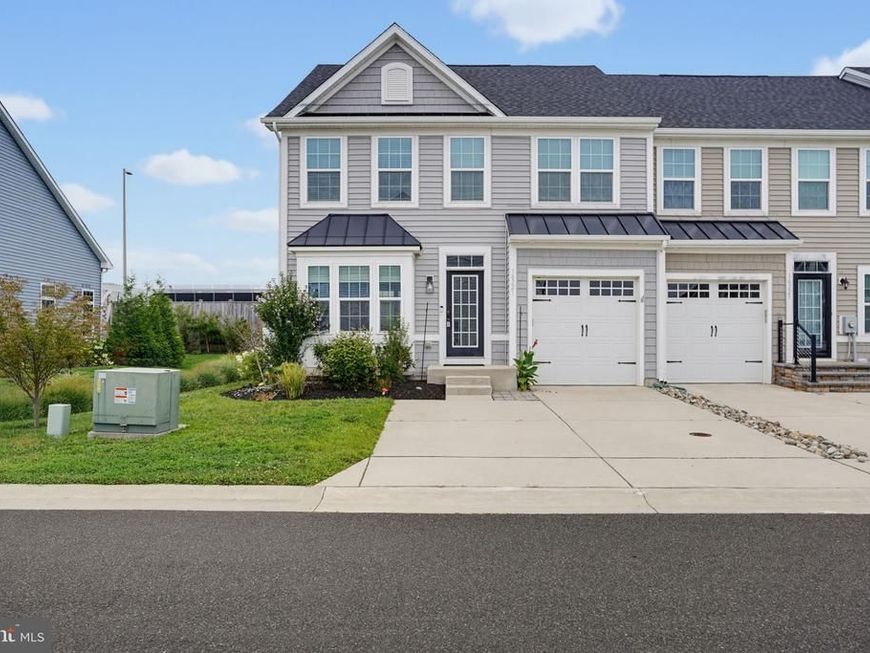
Welcome to 16221 Duneside Drive in the conveniently located & desirable Somerset Green. This home is just 8 years young & ready for the new owner! Upon entering this end unit townhome you're immediately greeted by hardwood flooring throughout the open concept main level. The dining area flows seamlessly into the beautiful kitchen and into the living room, with a soaring second story ceiling open to the upper level loft. You'll love the private first flor primary suite with walk-in closet & luxury bath. Upstairs there is a large open loft area and two oversized bedrooms and a full hall bath, as well as additional, easy access, storage space! Other highlights include a fully finished basement with egress & half bathroom, attached 1 car garage, granite countertops, private fenced in backyard with composite decking, & more. Centrally located to all things the beach has to offer, minutes from downtown Lewes, easy access to route 1, route 24, & route 9, plus close proximity to shopping, restaurants & other coastal towns! Schedule your tour today!
Property Features
Property Type: Residential - Townhouse
Basement: Fully Finished, Interior Access, Windows
Basement: Yes
Cooling: Central A/C
Fuel Type: Natural Gas
Garage: 1
Heating: Forced Air
Home Style: Coastal, Contemporary
Lot Size: 0.00 Acre(S)
Roof Type: Shingle
Stories: 2.0
Taxes: $847
Year Built: 2018
Feature Descriptions
Additional Structures: Above Grade, Below Grade
Appliances: Dishwasher, Disposal, Microwave, Oven/Range - Gas, Refrigerator, Stainless Steel Appliances, Washer/Dryer Stacked, Water Heater
Building Name: NONE AVAILABLE
Exterior: Exterior Lighting
Exterior: Stick Built, Vinyl Siding
Fencing: Privacy, Rear, Vinyl
Flooring: Carpet, Hardwood, Tile/Brick
HOA Fee: $260.00/Monthly
Interior: Breakfast Area, Carpet, Ceiling Fan(s), Dining Area, Entry Level Bedroom, Floor Plan - Open, Kitchen - Gourmet, Kitchen - Island, Pantry, Primary Bath(s), Recessed Lighting, Upgraded Countertops, Walk-in Closet(s), Window Treatments, Wood Floors
Lot: Front Yard, Landscaping, SideYard(s)
Lot Dimensions: 0.00 Acre(S)
Parking Notes: 3 Total Parking Spaces
Sewer: Public Sewer
Special View Info: Garden/Lawn
SQFT Above Finished: 2100
SQFT Below Finished: 800
SQFT Total Finished: 2900
Structure Type: End of Row/Townhouse
Total Garage/Parking Spaces: 3
Water: Public
Windows: Screens
Local Schools
School District: CAPE HENLOPEN
Listed By / Shown By
Listed By
Agency Name: Patterson-Schwartz-Rehoboth
Agency Phone: 3027036987
Shown By
Agent Name: The Mike Hackenberger Team
Agent Phone: Cell: (717) 309-2740
Agency Title: Berkshire Hathaway HomeServices Homesale Realty

 First American
Estimate Your Payment
Estimated Payment
$ 1,303.78 per month $1,090.31 Principal & Interest $70.58 Property Tax $142.89 Homeowner's Insurance

 Corporate Office - 215 S Centerville Rd. Lancaster, PA 17603
16221 Duneside Drive | MLS# DESU2117248
This townhouse located at 16221 Duneside Drive , Lewes, DE 19958 is currently listed for sale with an asking price of $489,900. This property was built in 2018 and has 3 bedrooms and 2 full and 2 partial baths with 2900 sq. ft. Duneside Drive is located in the SOMERSET GREEN subdivision within the CAPE HENLOPEN school district. Search SOMERSET GREEN real estate on www.movewithmike.net today.