Cell: (717) 309-2740 | Office:(717) 757-7811

BEDS3
BATHS2 full
SQUARE FEET1,513
MLS#PABU2129604
STATUSACTIVE
PROPERTY TYPEResidential - Single Family
SUBDIVISIONPLUMBRIDGE
SCHOOLBRISTOL TOWNSHIP
Property Description
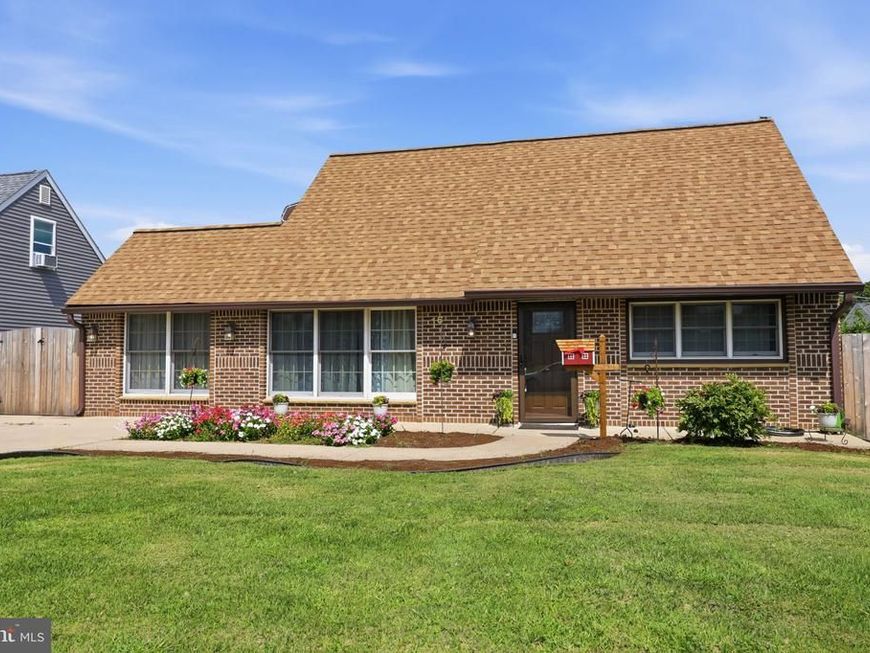
Welcome home to this beautifully updated brick-front Jubilee, offering wonderful curb appeal and plenty of space to enjoy. An expanded concrete driveway and walkway lead to a welcoming interior featuring a spacious living room that flows seamlessly into the remodeled kitchen and formal dining room. Two of the original first-floor bedrooms have been thoughtfully combined to create one generously sized primary bedroom. A full bathroom and a coveted, dedicated laundry room complete the main level. Upstairs, you’ll find two additional spacious bedrooms and a second full bathroom. Valuable improvements include a brand-new roof, updated siding, replacement windows, and energy-efficient ductless mini-split systems throughout for customized year-round comfort. Outside, enjoy a lovely fenced backyard with a large storage shed. With its comfortable layout and impressive upgrades, this home is truly easy to love!
Property Features
Property Type: Residential - Single Family
Cooling: Ductless/Mini-Split
Fuel Type: Electric
Home Style: Cape Cod
Lot Size: 0.14 Acres
Roof Type: Architectural Shingle
Stories: 2.0
Taxes: $5,100
Year Built: 1955
Feature Descriptions
Additional Structures: Above Grade, Below Grade
Appliances: Built-In Range, Dishwasher, Dryer, Washer
Electric: Circuit Breakers
Exterior: Brick, Vinyl Siding
Exterior: Exterior Lighting, Sidewalks, Street Lights
Flooring: Carpet, Luxury Vinyl Plank, Tile/Brick
Interior: Dining Area, Entry Level Bedroom, Formal/Separate Dining Room, Kitchen - Eat-In
Location: Middle Of Block
Lot: Front Yard, Level, Rear Yard, SideYard(s)
Lot Dimensions: 0.14 Acre(S)
Municipality: BRISTOL TWP
Number of Rooms: 7
Parking Features: Concrete Driveway
Parking Notes: 4 Total Parking Spaces
Rooms: Living Room, Dining Room, Kitchen, Bedroom 1,Laundry, Bathroom 1
Sewer: Public Sewer
SQFT Above Finished: 1513
SQFT Total Finished: 1513
Structure Type: Detached
Total Garage/Parking Spaces: 4
Utilities: Cable TV
Water: Public
Local Schools
High School: HARRY TRUMAN
School District: BRISTOL TOWNSHIP
Listed By / Shown By
Listed By
Agency Name: Keller Williams Real Estate-Langhorne
Agency Phone: 2157576100
Shown By
Agent Name: The Mike Hackenberger Team
Agent Phone: Cell: (717) 309-2740
Agency Title: Berkshire Hathaway HomeServices Homesale Realty

 First American
Estimate Your Payment
Estimated Payment
$ 1,381.55 per month $845.72 Principal & Interest $425.00 Property Tax $110.83 Homeowner's Insurance

 Corporate Office - 215 S Centerville Rd. Lancaster, PA 17603
16 Parkside Circle | MLS# PABU2129604
This single family home located at 16 Parkside Circle, Levittown, PA 19056 is currently listed for sale with an asking price of $380,000. This property was built in 1955 and has 3 bedrooms and 2 full baths with 1513 sq. ft. Parkside Circle is located in the PLUMBRIDGE subdivision within the BRISTOL TOWNSHIP school district. Search PLUMBRIDGE real estate on www.movewithmike.net today.