Cell: (717) 309-2740 | Office:(717) 757-7811

BEDS4
BATHS2 full 2 partial
SQUARE FEET1,670
MLS#MDBC2174340
STATUSACTIVE
PROPERTY TYPEResidential - Townhouse
SUBDIVISIONQUEEN ANNE VILLAGE
SCHOOLBALTIMORE COUNTY PUBLIC SCHOOLS
Property Description
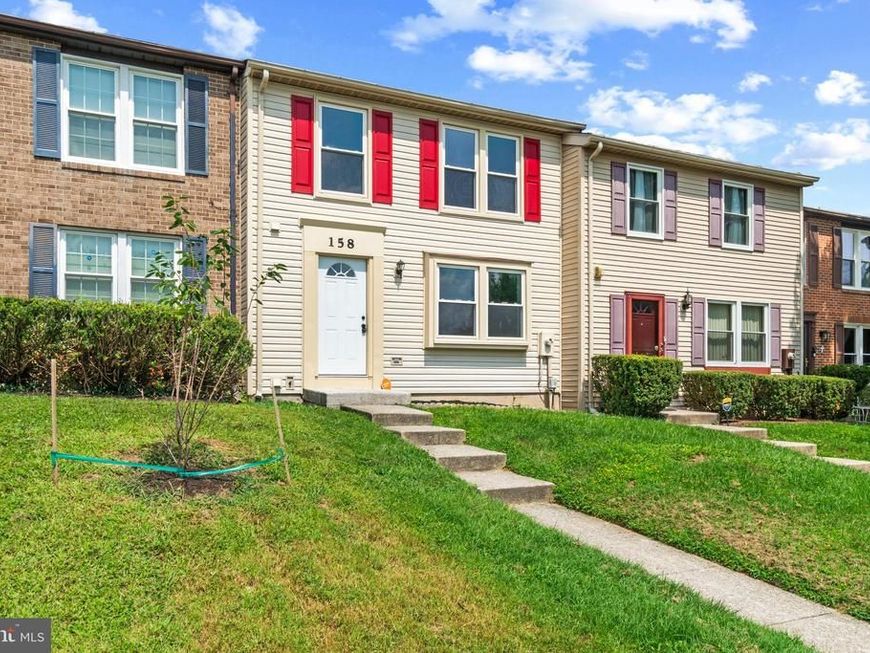
This updated 4-bedroom, 2 full and 2 half bathrooms townhome offers the perfect blend of comfort, style, and low-maintenance living. Bright and spacious floor plan featuring updated luxury plank flooring, recessed lights, finished basement with walk-out, fresh neutral décor and abundant natural light throughout. The renovated kitchen boasts modern cabinetry, stainless steel appliances, quartz countertop and cabinet space. The open-concept living and dining areas create an inviting atmosphere with sliding door access to a large deck facing woods. Low HOA fee covering water and outdoor pool and tennis court, allowing you more time to relax and enjoy your surroundings. Ideally located within close proximity to Rt 695, you'll be just minutes from parks, shopping and major commuter routes. Move-in ready this home is perfect for anyone seeking easy, carefree living.
Property Features
Property Type: Residential - Townhouse
Basement: Yes
Basement: Rear Entrance, Full, Improved, Partially Finished, Walkout Level
Cooling: Attic Fan, Ceiling Fan(s), Central A/C, Heat Pump(s)
Fuel Type: Electric
Heating: Forced Air, Heat Pump(s)
Home Style: Colonial
Roof Type: Asphalt
Stories: 3.0
Taxes: $1,348
Year Built: 1986
Feature Descriptions
Additional Structures: Above Grade, Below Grade
Appliances: Dishwasher, Disposal, Dryer, Oven/Range - Electric, Oven - Self Cleaning, Refrigerator, Washer, Built-In Microwave
Community Amenities: Pool - Outdoor, Tennis Courts
Exterior: Aluminum Siding
Flooring: Luxury Vinyl Plank, Carpet
HOA Fee: $149.00/Monthly
Interior: Dining Area, Primary Bath(s), Floor Plan - Open, Kitchen - Eat-In, Kitchen - Island
Lot: Backs to Trees
Pet Restrictions: Dogs OK, Cats OK
Rooms: Living Room, Dining Room, Primary Bedroom, Bedroom 2,Bedroom 3,Kitchen, Family Room
Sewer: Public Sewer
Special View Info: Trees/Woods
SQFT Above Finished: 1220
SQFT Below Finished: 450
SQFT Total Finished: 1670
Structure Type: Interior Row/Townhouse
Water: Public
Windows: Double Pane, Screens
Room Sizes
Kitchen: 12 x 9 Level - Main
Family Room: 21 x 18 Level - Lower 1
Living Room: 16 x 12 Level - Main
Primary Bedroom: 13 x 13 Level - Upper 1
Bedroom 2: 10 x 9 Level - Upper 1
Dining Room: 12 x 10 Level - Main
Bedroom 3: 10 x 8 Level - Upper 1
Local Schools
School District: BALTIMORE COUNTY PUBLIC SCHOOLS
Listed By / Shown By
Listed By
Agency Name: ExecuHome Realty
Agency Phone: 4436323000
Shown By
Agent Name: The Mike Hackenberger Team
Agent Phone: Cell: (717) 309-2740
Agency Title: Berkshire Hathaway HomeServices Homesale Realty

 First American
Estimate Your Payment
Estimated Payment
$ 1,018.29 per month $800.98 Principal & Interest $112.33 Property Tax $104.97 Homeowner's Insurance

 Corporate Office - 215 S Centerville Rd. Lancaster, PA 17603
158 Spectator Lane | MLS# MDBC2174340
This townhouse located at 158 Spectator Lane, Owings Mills, MD 21117 is currently listed for sale with an asking price of $359,900. This property was built in 1986 and has 4 bedrooms and 2 full and 2 partial baths with 1670 sq. ft. Spectator Lane is located in the QUEEN ANNE VILLAGE subdivision within the BALTIMORE COUNTY PUBLIC SCHOOLS school district. Search QUEEN ANNE VILLAGE real estate on www.movewithmike.net today.