Cell: (717) 309-2740 | Office:(717) 757-7811

BEDS2
BATHS1 full
SQUARE FEET1,428
MLS#PABU2130030
STATUSACTIVE
PROPERTY TYPEResidential - Single Family
SCHOOLPENNRIDGE
Property Description
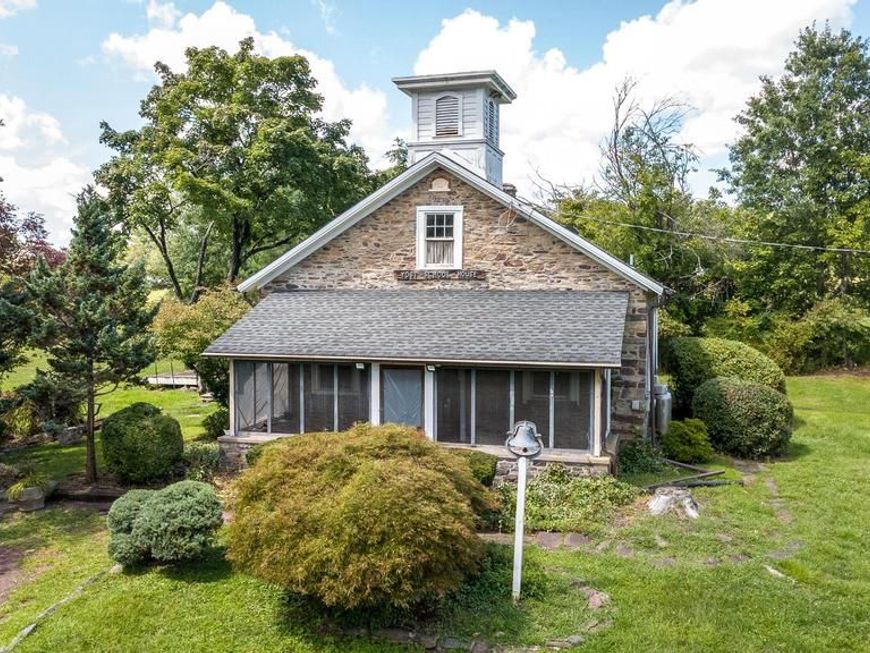
Own a distinctive piece of Bucks County history with this charming former one-room schoolhouse in scenic Bedminster Township. Known locally as the Yost Schoolhouse and believed to date to 1873, this unique residence blends historic character with the comforts of a private home. Offering approximately 1,428 square feet, two bedrooms, and one full bathroom, the property presents a rare alternative to the ordinary. Architectural details and the “Yost School House” marker preserve its connection to the area’s early rural school system, while nearby Yost School Road carries on its historic name. Surrounded by the rolling countryside of Upper Bucks County yet convenient to Ottsville, Perkasie, Doylestown, and major routes, this truly one-of-a-kind property is ready for its next chapter. An adjoining lot is also available.
Property Features
Property Type: Residential - Single Family
Basement: Yes
Basement: Drainage System, Full
Cooling: None
Fuel Type: Electric
Heating: Baseboard - Electric
Home Style: Converted Dwelling, Other, Cottage, Farmhouse/Nationa
Lot Size: 0.37 Acres
Roof Type: Shingle
Stories: 2.0
Taxes: $3,703
Year Built: 1900
Feature Descriptions
Additional Structures: Above Grade, Below Grade
Exterior: Brick, Concrete, Stone
Flooring: Hardwood, Carpet
Lot Dimensions: 0.37 Acre(S)
Municipality: BEDMINSTER TWP
Parking Notes: 3 Total Parking Spaces
Sewer: On Site Septic
SQFT Above Finished: 1428
SQFT Total Finished: 1428
Structure Type: Detached
Total Garage/Parking Spaces: 3
Water: Well
Local Schools
School District: PENNRIDGE
Listed By / Shown By
Listed By
Agency Name: Coldwell Banker Hearthside Realtors- Ottsville
Agency Phone: 6108473300
Shown By
Agent Name: The Mike Hackenberger Team
Agent Phone: Cell: (717) 309-2740
Agency Title: Berkshire Hathaway HomeServices Homesale Realty

 First American
Estimate Your Payment
Estimated Payment
$ 1,252.55 per month $834.59 Principal & Interest $308.58 Property Tax $109.38 Homeowner's Insurance

 Corporate Office - 215 S Centerville Rd. Lancaster, PA 17603
1510 Mink Road | MLS# PABU2130030
This single family home located at 1510 Mink Road , Perkasie, PA 18944 is currently listed for sale with an asking price of $375,000. This property was built in 1900 and has 2 bedrooms and 1 full baths with 1428 sq. ft. Mink Road is located within the PENNRIDGE school district. Search Perkasie real estate on www.movewithmike.net today.