Cell: (717) 309-2740 | Office:(717) 757-7811

BEDS3
BATHS2 full
SQUARE FEET2,866
MLS#PALA2094470
STATUSACTIVE
PROPERTY TYPEResidential - Single Family
SCHOOLEPHRATA AREA
Property Description
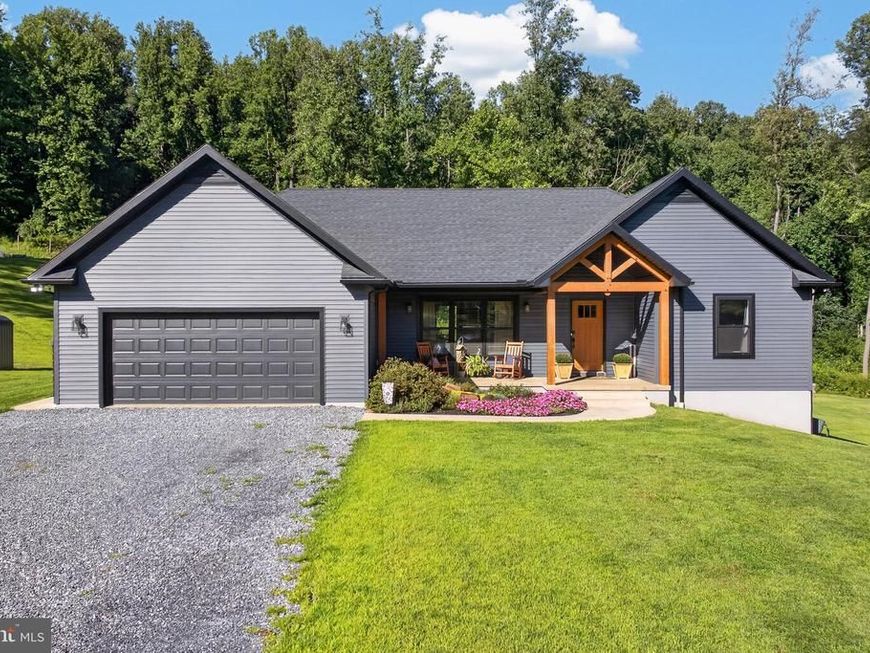
Welcome to the homesteading property you've been waiting for, a rare opportunity to own 25 acres bordering Pennsylvania State Game Lands and the renowned Middle Creek Wildlife Management Area. This exceptional setting offers remarkable privacy and solitude with endless opportunities for homesteading, a hobby farm, and outdoor recreation. Middle Creek Wildlife Management Area encompasses nearly 6,000 acres of protected land, including a 360-acre lake for kayaking and fishing and more than 20 miles of hiking trails. It is also known for abundant wildlife and the spectacular annual migrations of snow geese and tundra swans. Built in 2023 by S. Gerald Musser Builder, this thoughtfully designed 3-bedroom, 2-bath rancher offers over 2,800 square feet of living space that combines modern comfort with warm, custom character. An inviting front porch with beautiful wood beams overlooks a peaceful water feature, making a striking first impression. Inside, the open main living area features LVP flooring, a cathedral ceiling, recessed lighting, and a custom island kitchen with Dutch Wood cabinetry. The primary suite offers a walk-in closet and private bath with a fully tiled walk-in shower, while two additional bedrooms and a second full bath complete the main level. The finished walkout lower level adds a spacious rec area, office, storage/safe room, and rough-in for a future full bath. Outside, approximately 7 acres of fenced pasture with solar-electric fencing, a run-in shed, and frost-free hydrant offer flexibility for horses or livestock. Trails along the property’s perimeter and throughout the interior provide convenient access across the acreage. Fenced raised garden beds and a large rear concrete patio add to the outdoor appeal, with ample space for a future 40' x 80' pole barn. The property is exceptionally equipped with a 35-GPM well, upgraded Kinetico water treatment system with UV light, Central Boiler exterior wood boiler integrated with the propane heating system, 500-gallon owned propane tank, Cat-6 Ethernet wiring throughout, and propane connections for a future generator and outdoor grill. Surrounded by protected lands and abundant wildlife, this extraordinary property offers a combination of privacy, acreage, recreation, and a nearly new custom home that is increasingly difficult to find in Lancaster County. Schedule your private showing today. Please do not enter the private driveway without an approved showing.
Property Features
Property Type: Residential - Single Family
Basement: Yes
Basement: Walkout Level, Full, Fully Finished, Heated, Interior Access, Outside Entrance, Rough Bath Plumb, Windows
Cooling: Central A/C
Fuel Type: Central, Propane - Owned, Wood
Garage: 2
Heating: Forced Air
Home Style: Ranch/Rambler
Lot Size: 25.00 Acres
Roof Type: Architectural Shingle
Stories: 1.0
Taxes: $7,672
Year Built: 2023
Feature Descriptions
Additional Structures: Above Grade, Below Grade
Appliances: Built-In Microwave, Dishwasher, Oven/Range - Gas, Refrigerator, Washer, Dryer, Water Conditioner - Owned
Electric: 200+ Amp Service
Exterior: Frame, Vinyl Siding
Exterior: Exterior Lighting, Flood Lights, Gutter System, Water Fountains
Fencing: Electric, Wire, Wood, Split Rail
Flooring: Luxury Vinyl Plank, Carpet, Vinyl
Interior: Attic, Bathroom - Walk-In Shower, Bathroom - Tub Shower, Carpet, Ceiling Fan(s), Entry Level Bedroom, Floor Plan - Open, Kitchen - Island, Pantry, Primary Bath(s), Recessed Lighting, Walk-in Closet(s), Water Treat System, Window Treatments
Location: Rural
Lot Dimensions: 25.00 Acre(S)
Municipality: CLAY TWP
Number of Rooms: 12
Parking Notes: 9 Total Parking Spaces
Rooms: Living Room, Dining Room, Primary Bedroom, Bedroom 2,Bedroom 3,Kitchen, Family Room, Mud Room, Office, Storage Room, Bathroom 2,Primary Bathroom
Sewer: On Site Septic
Special View Info: Trees/Woods, Pasture
SQFT Above Finished: 1696
SQFT Below Finished: 1170
SQFT Total Finished: 2866
Structure Type: Detached
Total Garage/Parking Spaces: 9
Utilities: Cable TV Available
Water: Well
Windows: Double Pane, Double Hung
Room Sizes
Living Room: 24 x 18 Level - Main
Dining Room: 12 x 12 Level - Main
Kitchen: 12 x 12 Level - Main
Primary Bedroom: 16 x 14 Level - Main
Primary Bathroom: 13 x 6 Level - Main
Mud Room: 8 x 6 Level - Main
Bedroom 2: 12 x 12 Level - Main
Bedroom 3: 12 x 12 Level - Main
Bathroom 2: 8 x 6 Level - Main
Family Room: 27 x 24 Level - Lower 1
Office: 14 x 11 Level - Lower 1
Storage Room: 11 x 9 Level - Lower 1
Local Schools
High School: EPHRATA
Middle School: EPHRATA
Elementary School: CLAY
School District: EPHRATA AREA
Listed By / Shown By
Listed By
Agency Name: Coldwell Banker Realty
Agency Phone: 7177358400
Shown By
Agent Name: The Mike Hackenberger Team
Agent Phone: Cell: (717) 309-2740
Agency Title: Berkshire Hathaway HomeServices Homesale Realty

 First American
Estimate Your Payment
Estimated Payment
$ 4,414.93 per month $3,338.13 Principal & Interest $639.33 Property Tax $437.47 Homeowner's Insurance

 Corporate Office - 215 S Centerville Rd. Lancaster, PA 17603
1455 Laurel Drive | MLS# PALA2094470
This single family home located at 1455 Laurel Drive, Newmanstown, PA 17073 is currently listed for sale with an asking price of $1,499,900. This property was built in 2023 and has 3 bedrooms and 2 full baths with 2866 sq. ft. Laurel Drive is located within the EPHRATA AREA school district. Search Newmanstown real estate on www.movewithmike.net today.