Cell: (717) 309-2740 | Office:(717) 757-7811

BEDS3
BATHS2 full 1 partial
SQUARE FEET2,200
MLS#PAYK2111982
STATUSPENDING
PROPERTY TYPEResidential - Single Family
SCHOOLEASTERN YORK
Property Description
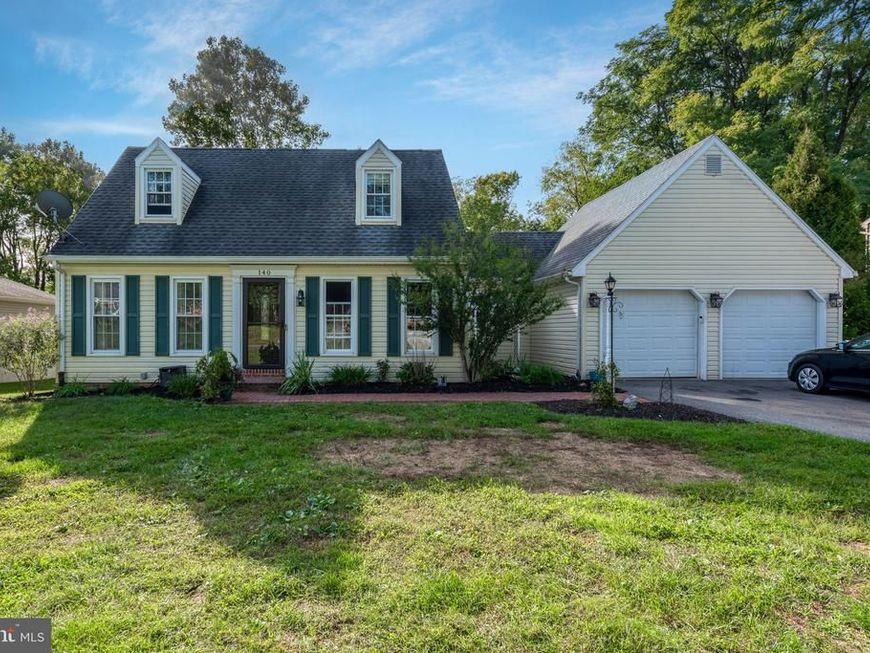
Welcome to this spacious Cape Cod in the Eastern York School District! Featuring 3 bedrooms and 2.5 baths, plus new kitchen appliances, A/C and furnace! This home offers comfortable living space with plenty of room to grow. The finished basement provides additional flexible space for a family room, home office, recreation area, or gym. Outside, enjoy a spacious yard with plenty of room for entertaining, gardening, play, or simply relaxing. Conveniently located close to York and Route 30, this home offers easy access to shopping, dining, and major transportation routes. With its generous living space, finished basement, large yard, and convenient location, this Cape Cod is ready to welcome you home!
Property Features
Property Type: Residential - Single Family
Basement: Yes
Basement: Partially Finished
Cooling: Central A/C
Fuel Type: Natural Gas
Garage: 2
Heating: Forced Air
Home Style: Cape Cod
Lot Size: 0.50 Acres
Stories: 1.5
Taxes: $5,419
Year Built: 1990
Feature Descriptions
Additional Structures: Above Grade, Below Grade
Exterior: Stick Built, Vinyl Siding
Lot Dimensions: 0.50 Acre(S)
Municipality: HELLAM TWP
Parking Notes: 2 Total Parking Spaces
Rooms: Living Room, Dining Room, Bedroom 2,Bedroom 3,Kitchen, Bedroom 1
Sewer: Public Sewer
SQFT Above Finished: 1750
SQFT Below Finished: 450
SQFT Total Finished: 2200
Structure Type: Detached
Total Garage/Parking Spaces: 2
Water: Public
Room Sizes
Dining Room: 13 x 14 Level - Main
Bedroom 2: 12 x 11 Level - Upper 1
Bedroom 3: 14 x 13 Level - Upper 1
Kitchen: 23 x 10 Level - Main
Living Room: 19 x 19 Level - Main
Bedroom 1: 18 x 12 Level - Main
Local Schools
School District: EASTERN YORK
Listed By / Shown By
Listed By
Agency Name: Coldwell Banker Realty
Agency Phone: 7177572717
Shown By
Agent Name: The Mike Hackenberger Team
Agent Phone: Cell: (717) 309-2740
Agency Title: Berkshire Hathaway HomeServices Homesale Realty

 First American
Estimate Your Payment
Estimated Payment
$ 1,370.12 per month $812.11 Principal & Interest $451.58 Property Tax $106.43 Homeowner's Insurance

 Corporate Office - 215 S Centerville Rd. Lancaster, PA 17603

140 Frysville Road | MLS# PAYK2111982
This single family home located at 140 Frysville Road, York, PA 17406 is currently listed for sale with an asking price of $364,900. This property was built in 1990 and has 3 bedrooms and 2 full and 1 partial baths with 2200 sq. ft. Frysville Road is located within the EASTERN YORK school district. Search York real estate on www.movewithmike.net today.