Cell: (717) 309-2740 | Office:(717) 757-7811

BEDS3
BATHS2 full 1 partial
SQUARE FEET1,357
MLS#PAYK2105616
STATUSPENDING
PROPERTY TYPEResidential - Single Family
SUBDIVISIONCHAPEL HILL
SCHOOLDALLASTOWN AREA
Property Description
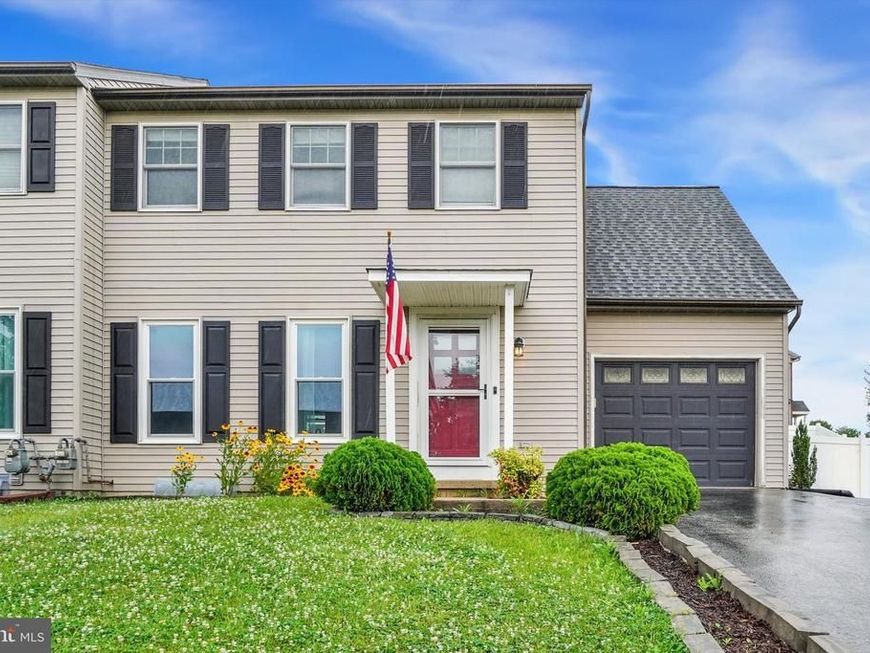
Don't miss this cute Home located in Dallastown Schools! This move in ready, 3 bedroom, 2 and a half bath home is just waiting for its new owners! First floor has a beautiful kitchen, dining room and living room or office. Finished basement gives you more options to spread out! Want your laundry on the main level? No problem, currently it is in the garage right off the kitchen. But, if you want it in the basement there is a hook up down there as well! The large partially fenced yard with 6 foot vinyl privacy fencing and pergola over the back patio, make the backyard feel like an extension of the inside! What a great place to spend the summer enjoying time with family and friends. One car attached garage and plenty of driveway space! Close to amenities!
Property Features
Property Type: Residential - Single Family
Basement: Yes
Basement: Fully Finished
Cooling: Central A/C
Fuel Type: Natural Gas
Garage: 1
Heating: 90% Forced Air
Home Style: Colonial
Lot Size: 0.16 Acres
Roof Type: Asphalt
Stories: 2.0
Taxes: $3,819
Year Built: 1993
Feature Descriptions
Additional Structures: Above Grade, Below Grade
Exterior: Vinyl Siding, Aluminum Siding
Exterior: Outbuilding(s)
Fencing: Vinyl, Partially
Flooring: Luxury Vinyl Plank, Ceramic Tile, Carpet
Lot Dimensions: 0.16 Acre(S)
Municipality: YORK TWP
Number of Rooms: 10
Parking Notes: 3 Total Parking Spaces
Pet Restrictions: Cats OK, Dogs OK
Rooms: Living Room, Dining Room, Bedroom 2,Bedroom 3,Kitchen, Family Room, Bedroom 1,Bathroom 1,Bathroom 2,Half Bath
Sewer: Public Sewer
SQFT Above Finished: 1357
SQFT Total Finished: 1357
Structure Type: Twin/Semi-Detached
Total Garage/Parking Spaces: 3
Water: Public
Local Schools
School District: DALLASTOWN AREA
Listed By / Shown By
Listed By
Agency Name: Inch & Co. Real Estate, LLC
Agency Phone: 7179044500
Shown By
Agent Name: The Mike Hackenberger Team
Agent Phone: Cell: (717) 309-2740
Agency Title: Berkshire Hathaway HomeServices Homesale Realty

 First American
Estimate Your Payment
Estimated Payment
$ 903.51 per month $517.44 Principal & Interest $318.25 Property Tax $67.81 Homeowner's Insurance

 Corporate Office - 215 S Centerville Rd. Lancaster, PA 17603
14 Steeple Avenue | MLS# PAYK2105616
This single family home located at 14 Steeple Avenue, Red Lion, PA 17356 is currently listed for sale with an asking price of $232,500. This property was built in 1993 and has 3 bedrooms and 2 full and 1 partial baths with 1357 sq. ft. Steeple Avenue is located in the CHAPEL HILL subdivision within the DALLASTOWN AREA school district. Search CHAPEL HILL real estate on www.movewithmike.net today.