Cell: (717) 309-2740 | Office:(717) 757-7811

BEDS4
BATHS2 full 1 partial
SQUARE FEET2,112
MLS#PABU2127778
STATUSACTIVE
PROPERTY TYPEResidential - Single Family
SCHOOLNESHAMINY
Property Description
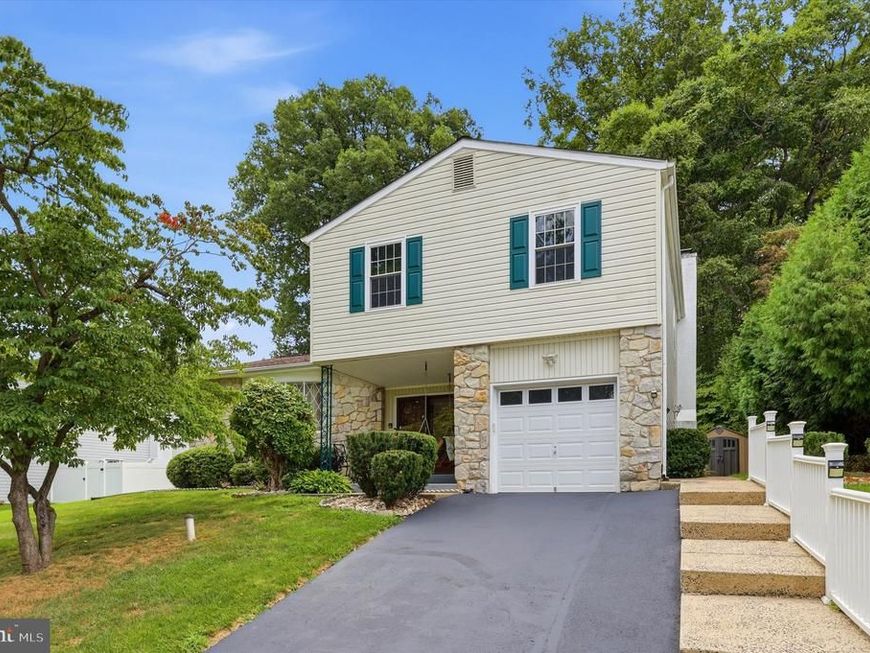
**Move-In Ready 4-Bedroom Home in Neshaminy School District** Welcome home! This wonderfully maintained **4-bedroom, 2.5-bathroom split-level home** is tucked away on a quiet street with no through traffic, offering a peaceful setting while remaining close to everything you need. A charming **front porch and double-door entry** welcome you into a spacious, open foyer. Step up to the oversized, bright **formal Living Room and Dining Room**, perfect for gatherings and everyday living. The inviting Kitchen features **gas cooking, newer stainless-steel appliances, and updated maple cabinetry**, with a convenient step-down into the large Family Room. The Family Room is warm and inviting, featuring a **wood-burning fireplace**—the perfect place to cozy up on cooler evenings. With generous living space throughout, there is plenty of room to spread out and entertain. The **main-level Laundry Room** provides convenient access to the one-car garage, along with side and rear entry doors leading to the private backyard. Outside, enjoy a **large patio and spacious backyard**, ideal for relaxing, gardening, outdoor dining, and summer cookouts. The **partially finished basement** offers additional flexible living space that can easily serve as a playroom, recreation room, home office, or hobby area. All **four bedrooms feature brand-new carpeting**. Additional highlights include **gas heating, central air, and a newer roof installed in 2017**. Located within the **highly regarded Neshaminy School District** and situated in a walkable neighborhood with minimal traffic, this home offers the peaceful setting you've been looking for with convenient access to shopping, dining, schools, parks, and major roadways. **Now ready to welcome its new owners!**
Property Features
Property Type: Residential - Single Family
Basement: Yes
Basement: Sump Pump, Fully Finished
Cooling: Central A/C
Fireplaces: 1
Fuel Type: Natural Gas
Garage: 1
Heating: Forced Air
Home Style: Split Level
Lot Size: 0.33 Acres
Roof Type: Asphalt
Stories: 2.5
Taxes: $7,336
Year Built: 1973
Feature Descriptions
Additional Structures: Above Grade, Below Grade
Appliances: Built-In Microwave, Dishwasher, Dryer, Disposal, Oven - Self Cleaning, Oven/Range - Gas, Refrigerator, Stainless Steel Appliances, Washer
Electric: 200+ Amp Service
Exterior: Frame
Fireplace: Wood, Mantel(s)
Interior: Attic, Bathroom - Stall Shower, Bathroom - Tub Shower, Carpet, Ceiling Fan(s), Family Room Off Kitchen, Kitchen - Eat-In, Primary Bath(s), Walk-in Closet(s)
Lot Dimensions: 0.33 Acre(S)
Municipality: LOWER SOUTHAMPTON TWP
Parking Notes: 3 Total Parking Spaces
Rooms: Living Room, Dining Room, Primary Bedroom, Bedroom 2,Bedroom 3,Bedroom 4,Kitchen, Family Room, Foyer, Laundry, Recreation Room, Storage Room, Primary Bathroom, Full Bath, Half Bath
Sewer: Public Sewer
SQFT Above Finished: 1707
SQFT Below Finished: 405
SQFT Total Finished: 2112
Structure Type: Detached
Total Garage/Parking Spaces: 3
Water: Public
Room Sizes
Living Room: 13 x 20 Level - Main
Dining Room: 10 x 15 Level - Main
Kitchen: 12 x 15 Level - Main
Family Room: 12 x 20 Level - Lower 1
Half Bath: 4 x 4 Level - Lower 1
Laundry: 6 x 12 Level - Lower 1
Foyer: 7 x 13 Level - Lower 1
Recreation Room: 15 x 27 Level - Lower 2
Primary Bedroom: 12 x 16 Level - Upper 1
Primary Bathroom: 8 x 8 Level - Upper 1
Bedroom 2: 9 x 12 Level - Upper 1
Bedroom 3: 12 x 14 Level - Upper 1
Bedroom 4: 11 x 11 Level - Upper 1
Full Bath: 7 x 8 Level - Upper 1
Local Schools
School District: NESHAMINY
Listed By / Shown By
Listed By
Agency Name: RE/MAX Centre Realtors
Agency Phone: 2153438200
Shown By
Agent Name: The Mike Hackenberger Team
Agent Phone: Cell: (717) 309-2740
Agency Title: Berkshire Hathaway HomeServices Homesale Realty

 First American
Estimate Your Payment
Estimated Payment
$ 2,083.66 per month $1,301.73 Principal & Interest $611.33 Property Tax $170.60 Homeowner's Insurance

 Corporate Office - 215 S Centerville Rd. Lancaster, PA 17603
1351 Clover Lane | MLS# PABU2127778
This single family home located at 1351 Clover Lane, Feasterville Trevose, PA 19053 is currently listed for sale with an asking price of $584,900. This property was built in 1973 and has 4 bedrooms and 2 full and 1 partial baths with 2112 sq. ft. Clover Lane is located within the NESHAMINY school district. Search Feasterville Trevose real estate on www.movewithmike.net today.