Cell: (717) 309-2740 | Office:(717) 757-7811

BEDS3
BATHS1 full
SQUARE FEET806
MLS#PAYK2111738
STATUSPENDING
PROPERTY TYPEResidential - Single Family
SUBDIVISIONSPRING GARDEN
SCHOOLYORK SUBURBAN
Property Description
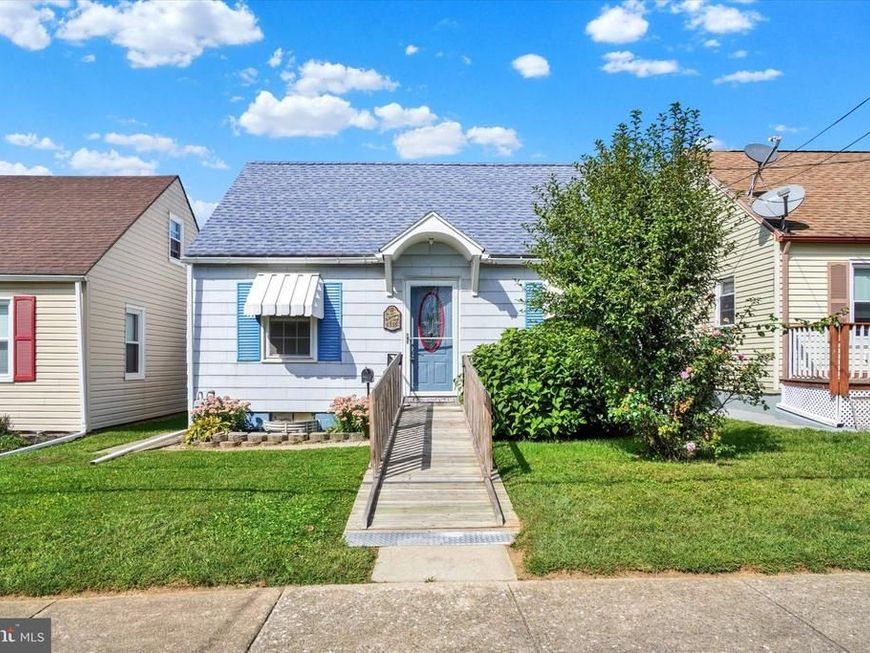
Cozy economical living in York Suburban Schools! This home offers one main floor bedroom with handicapped access and two additional bedrooms upstairs! Newer roof, hvac and windows already installed. Kitchen including dish washer, range and refrigerator with open floor plan to dinning room with sliding door out to expansive rear deck for easy outdoor entertaining. Deck is overlooking nice size rear yard and detached garage. New carpet has been installed in all bedrooms. Convenient to i-83, shopping, restaurants and entertainment. Washer and dryer included!
Property Features
Property Type: Residential - Single Family
Basement: Yes
Basement: Full, Interior Access
Cooling: Central A/C
Fuel Type: Natural Gas
Garage: 1
Heating: Forced Air
Home Style: Cape Cod
Lot Size: 0.08 Acres
Stories: 1.5
Taxes: $3,021
Year Built: 1947
Feature Descriptions
Accessibility: Level Entry - Main, Ramp - Main Level, Mobility Improvements
Additional Structures: Above Grade, Below Grade
Appliances: Dishwasher, Dryer, Washer, Water Heater, Refrigerator, Oven - Single
Electric: 100 Amp Service
Exterior: Block, Mixed Plumbing
Interior: Bathroom - Tub Shower, Carpet, Combination Kitchen/Dining, Entry Level Bedroom
Lot Dimensions: 0.08 Acre(S)
Municipality: SPRING GARDEN TWP
Number of Rooms: 6
Parking Notes: 1 Total Parking Spaces
Sewer: Public Sewer
SQFT Above Finished: 806
SQFT Total Finished: 806
Structure Type: Detached
Total Garage/Parking Spaces: 1
Water: Public
Local Schools
School District: YORK SUBURBAN
Listed By / Shown By
Listed By
Agency Name: Realty ONE Group Unlimited
Agency Phone: 7175691700
Shown By
Agent Name: The Mike Hackenberger Team
Agent Phone: Cell: (717) 309-2740
Agency Title: Berkshire Hathaway HomeServices Homesale Realty

 First American
Estimate Your Payment
Estimated Payment
$ 752.68 per month $442.89 Principal & Interest $251.75 Property Tax $58.04 Homeowner's Insurance

 Corporate Office - 215 S Centerville Rd. Lancaster, PA 17603

1335 E Prospect Street | MLS# PAYK2111738
This single family home located at 1335 E Prospect Street, York, PA 17403 is currently listed for sale with an asking price of $199,000. This property was built in 1947 and has 3 bedrooms and 1 full baths with 806 sq. ft. E Prospect Street is located in the SPRING GARDEN subdivision within the YORK SUBURBAN school district. Search SPRING GARDEN real estate on www.movewithmike.net today.