Cell: (717) 309-2740 | Office:(717) 757-7811

BEDS3
BATHS2 full
SQUARE FEET1,304
MLS#MDHR2057488
Cooperative Broker Compensation: 2%
STATUSACTIVE
PROPERTY TYPEResidential - Single Family
SUBDIVISIONMARYWOOD
SCHOOLHARFORD COUNTY PUBLIC SCHOOLS
Property Description
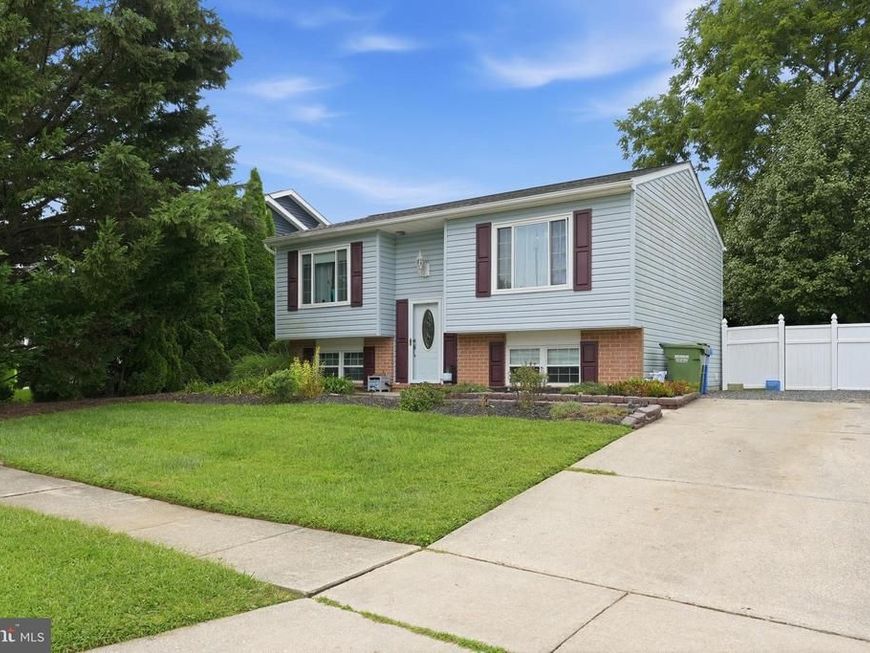
Beautifully maintained and truly move-in ready, this inviting Bel Air home offers the perfect combination of thoughtful updates, comfortable living, privacy, and convenience. Numerous updates have already been completed, including granite countertops, stainless steel appliances, replacement windows, roof, HVAC system, and water heater—giving the next owner the opportunity to simply move in and make it their own. Step outside to your own private backyard oasis, where a tranquil pond and peaceful outdoor setting create the perfect backdrop for morning coffee, entertaining, relaxing, or unwinding at the end of the day. Situated on a generous 10,000-square-foot lot with no HOA, the property offers plenty of space to enjoy both indoors and out. Ideally located just minutes from downtown Bel Air, with convenient access to shopping, dining, schools, and everyday amenities, this home offers a wonderful blend of neighborhood living and accessibility. For the right offer, select furniture may also be available to convey with the sale. Property is being sold As-Is.
Property Features
Property Type: Residential - Single Family
Basement: Yes
Basement: Combination
Cooling: Ceiling Fan(s), Central A/C
Fuel Type: Electric
Heating: Forced Air, Wood Burn Stove
Home Style: Split Foyer
Lot Size: 0.23 Acres
Stories: 2.0
Taxes: $2,616
Year Built: 1983
Cooperative Broker Compensation: 2%
Feature Descriptions
Additional Structures: Above Grade, Below Grade
Appliances: Built-In Microwave, Dishwasher, Dryer - Electric, Oven/Range - Electric, Refrigerator, Washer
Exterior: Vinyl Siding
Interior: Attic, Carpet, Ceiling Fan(s), Combination Dining/Living, Floor Plan - Open, Kitchen - Eat-In, Bathroom - Tub Shower, Upgraded Countertops, Wood Floors
Lot Dimensions: 0.23 Acre(S)
Parking Notes: 4 Total Parking Spaces
Sewer: Public Sewer
SQFT Above Finished: 820
SQFT Below Finished: 484
SQFT Total Finished: 1304
Structure Type: Detached
Total Garage/Parking Spaces: 4
Water: Public
Local Schools
School District: HARFORD COUNTY PUBLIC SCHOOLS
Listed By / Shown By
Listed By
Agency Name: Berkshire Hathaway HomeServices Homesale Realty

Shown By
Agent Name: The Mike Hackenberger Team
Agent Phone: Cell: (717) 309-2740
 First American
Estimate Your Payment
Estimated Payment
$ 1,335.65 per month $988.15 Principal & Interest $218.00 Property Tax $129.50 Homeowner's Insurance

 Corporate Office - 215 S Centerville Rd. Lancaster, PA 17603
1310 Vanderbilt Road | MLS# MDHR2057488
This single family home located at 1310 Vanderbilt Road, Bel Air, MD 21014 is currently listed for sale by Berkshire Hathaway HomeServices Homesale Realty, with an asking price of $444,000. This property was built in 1983 and has 3 bedrooms and 2 full baths with 1304 sq. ft. Vanderbilt Road is located in the MARYWOOD subdivision within the HARFORD COUNTY PUBLIC SCHOOLS school district. Search MARYWOOD real estate on www.movewithmike.net today.