Cell: (717) 309-2740 | Office:(717) 757-7811

BEDS3
BATHS2 full 1 partial
SQUARE FEET2,195
MLS#PAYK2107798
STATUSACTIVE
PROPERTY TYPEResidential - Townhouse
SUBDIVISIONSTONEGATE AT REGENTS GLEN
SCHOOLYORK SUBURBAN
Property Description
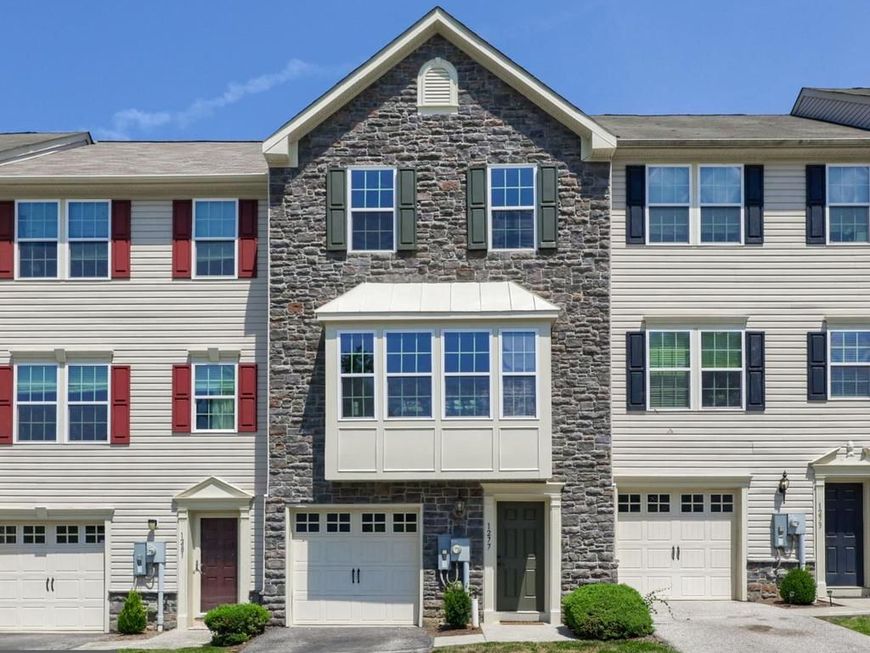
Situated in the gated golf community of Regents’ Glen, this home offers the availability to exceptional amenities including a clubhouse with restaurant and bar, fitness center, bocce ball, pickleball, and tennis courts. Residents can take peaceful strolls around the private lake or enjoy biking along the trail that borders the community. The location is also just minutes from the Country Club of York. The entry level welcomes you with a foyer that leads to a comfortable family room featuring a sliding glass door to the rear patio. This level also includes a convenient powder room, laundry room, and additional storage space. The main living area features a bright and open layout, with the living room flowing seamlessly into the kitchen and dining area, creating an ideal space for everyday living and entertaining. The kitchen is appointed with a center island, granite countertops, rich cabinetry, stainless steel appliances, and a breakfast nook. Just off the kitchen, the spacious dining room offers access to the rear deck through a sliding glass door. Upstairs, the primary suite includes a walk-in closet and a private en-suite bath with a soaking tub and walk-in shower. Two additional bedrooms and a full guest bath complete the upper level. Ideally located for commuters, this home is just minutes from York Hospital, York College, York Country Day School, the York County Heritage Rail Trail, and Apple Hill Medical Center.
Property Features
Property Type: Residential - Townhouse
Cooling: Central A/C
Fuel Type: Natural Gas, Electric
Garage: 1
Heating: 90% Forced Air
Home Style: Colonial
Lot Size: 0.00 Acre(S)
Roof Type: Shingle
Stories: 3.0
Taxes: $5,936
Year Built: 2011
Feature Descriptions
Additional Structures: Above Grade, Below Grade
Community Amenities: Club House, Fitness Center, Gated Community, Golf Course Membership Available, Jog/Walk Path, Pool Mem Avail, Tennis Courts
Exterior: Vinyl Siding
Flooring: Carpet, Ceramic Tile, Hardwood
HOA Fee: $127.00/Monthly
Interior: Attic, Bathroom - Soaking Tub, Bathroom - Tub Shower, Bathroom - Walk-In Shower, Breakfast Area, Carpet, Ceiling Fan(s), Dining Area, Family Room Off Kitchen, Floor Plan - Open, Formal/Separate Dining Room, Kitchen - Eat-In, Kitchen - Island, Kitchen - Table Space, Pantry, Primary Bath(s), Recessed Lighting, Walk-in Closet(s)
Lot Dimensions: 0.00 Acre(S)
Municipality: SPRING GARDEN TWP
Number of Rooms: 13
Parking Notes: 1 Total Parking Spaces
Rooms: Living Room, Dining Room, Primary Bedroom, Bedroom 2,Bedroom 3,Kitchen, Family Room, Foyer, Laundry, Storage Room, Primary Bathroom, Full Bath, Half Bath
Sewer: Public Sewer
SQFT Above Finished: 2195
SQFT Total Finished: 2195
Structure Type: Interior Row/Townhouse
Total Garage/Parking Spaces: 1
Water: Public
Room Sizes
Storage Room: 9 x 11 Level - Main
Family Room: 18 x 12 Level - Main
Living Room: 19 x 17 Level - Upper 1
Dining Room: 18 x 12 Level - Upper 1
Kitchen: 18 x 12 Level - Upper 1
Primary Bedroom: 22 x 13 Level - Upper 2
Primary Bathroom: 12 x 9 Level - Upper 2
Bedroom 2: 10 x 9 Level - Upper 2
Bedroom 3: 11 x 10 Level - Upper 2
Full Bath: 6 x 5 Level - Upper 2
Local Schools
School District: YORK SUBURBAN
Listed By / Shown By
Listed By
Agency Name: Keller Williams Keystone Realty
Agency Phone: 7177555599
Shown By
Agent Name: The Mike Hackenberger Team
Agent Phone: Cell: (717) 309-2740
Agency Title: Berkshire Hathaway HomeServices Homesale Realty

 First American
Estimate Your Payment
Estimated Payment
$ 1,274.76 per month $689.70 Principal & Interest $494.67 Property Tax $90.39 Homeowner's Insurance

 Corporate Office - 215 S Centerville Rd. Lancaster, PA 17603
1277 Stonehaven Way | MLS# PAYK2107798
This townhouse located at 1277 Stonehaven Way , York, PA 17403 is currently listed for sale with an asking price of $309,900. This property was built in 2011 and has 3 bedrooms and 2 full and 1 partial baths with 2195 sq. ft. Stonehaven Way is located in the STONEGATE AT REGENTS GLEN subdivision within the YORK SUBURBAN school district. Search STONEGATE AT REGENTS GLEN real estate on www.movewithmike.net today.