Cell: (717) 309-2740 | Office:(717) 757-7811

BEDS4
BATHS3 full 1 partial
SQUARE FEET3,437
MLS#PAYK2107050
STATUSPENDING
PROPERTY TYPEResidential - Single Family
SUBDIVISIONREGENTS GLEN
SCHOOLYORK SUBURBAN
Property Description
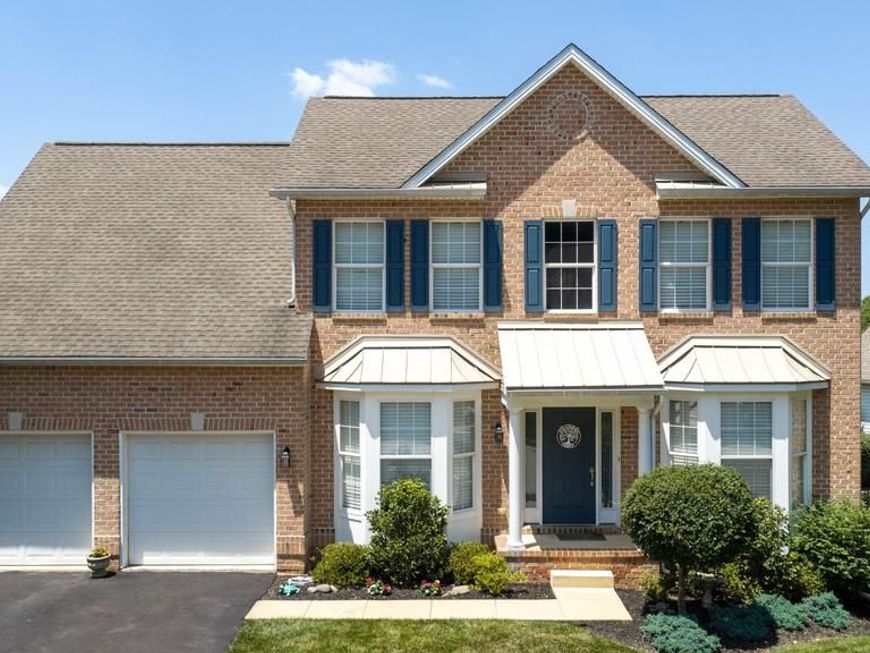
Welcome to this beautiful, well maintained 4-bedroom, 3.5 bath home nestled in one of York's premier gated communities. This home features a main level primary bedroom suite, luxury updated kitchen countertops & appliances, an open floor plan, private deck with vibrant sunsets, a large flat backyard, a sunroom, and a finished walkout basement with a private bedroom. This beautiful home is also perfectly nestled between CCY and Regents Glen CC, where you can enjoy championship golf, tennis, pickleball, community pools, recreational activities, fishing and many dining options just a golf cart ride away! When it's time to leave the community, you will enjoy an easy commute to the York Hospital, York College, Downtown York, I-83, and many shops/restaurants just minutes away. Don't miss out on this one-of-a-kind home and schedule a showing today!
Property Features
Property Type: Residential - Single Family
Basement: Fully Finished, Heated, Outside Entrance, Walkout Level, Poured Concrete, Interior Access, Daylight, Full
Basement: Yes
Cooling: Central A/C
Fireplaces: 1
Fuel Type: Natural Gas
Garage: 2
Heating: Forced Air
Home Style: Traditional
Lot Size: 0.33 Acres
Roof Type: Asphalt
Stories: 3.0
Taxes: $11,500
Year Built: 2006
Feature Descriptions
Accessibility: 36"+ wide Halls,2+ Access Exits, Level Entry - Main
Additional Structures: Above Grade, Below Grade
Appliances: Stainless Steel Appliances
Electric: 200+ Amp Service
Exterior: Asphalt, Blown-In Insulation, Brick Front, Concrete, G
Exterior: Exterior Lighting, Sidewalks
Flooring: Carpet, Ceramic Tile, Hardwood
HOA Fee: $230.00/Quarterly
Interior: Ceiling Fan(s), Entry Level Bedroom, Family Room Off Kitchen, Floor Plan - Open, Kitchen - Island, Pantry, Recessed Lighting, Walk-in Closet(s)
Lot: Cleared, Landscaping, Open, Other, Rear Yard
Lot Dimensions: 0.33 Acre(S)
Municipality: SPRING GARDEN TWP
Parking Features: Paved Driveway
Parking Notes: 4 Total Parking Spaces
Sewer: Public Sewer
SQFT Above Finished: 2437
SQFT Below Finished: 1000
SQFT Total Finished: 3437
Structure Type: Detached
Total Garage/Parking Spaces: 4
Utilities: Cable TV, Natural Gas Available, Phone
Water: Public
Local Schools
High School: YORK SUBURBAN
Middle School: YORK SUBURBAN
Elementary School: INDIAN ROCK
School District: YORK SUBURBAN
Listed By / Shown By
Listed By
Agency Name: Coldwell Banker Realty
Agency Phone: 7177614800
Shown By
Agent Name: The Mike Hackenberger Team
Agent Phone: Cell: (717) 309-2740
Agency Title: Berkshire Hathaway HomeServices Homesale Realty

 First American
Estimate Your Payment
Estimated Payment
$ 2,254.71 per month $1,146.17 Principal & Interest $958.33 Property Tax $150.21 Homeowner's Insurance

 Corporate Office - 215 S Centerville Rd. Lancaster, PA 17603
1246 Laurel Oak Lane | MLS# PAYK2107050
This single family home located at 1246 Laurel Oak Lane, York, PA 17403 is currently listed for sale with an asking price of $515,000. This property was built in 2006 and has 4 bedrooms and 3 full and 1 partial baths with 3437 sq. ft. Laurel Oak Lane is located in the REGENTS GLEN subdivision within the YORK SUBURBAN school district. Search REGENTS GLEN real estate on www.movewithmike.net today.