Cell: (717) 309-2740 | Office:(717) 757-7811

BEDS3
BATHS2 full 1 partial
SQUARE FEET2,055
MLS#PAYK2111840
STATUSACTIVE
PROPERTY TYPEResidential - Townhouse
SUBDIVISIONREGENTS GLEN COUNTRY CLUB
SCHOOLYORK SUBURBAN
Property Description
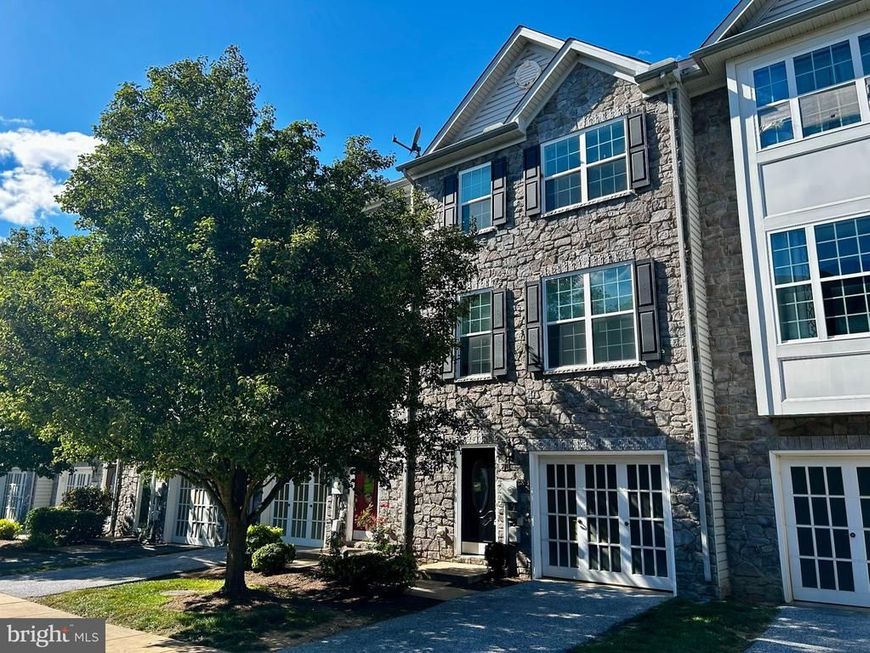
This charming stone front townhouse in the desirable Regents Glen Country Club community offers a perfect blend of comfort and style. Freshly painted from top to bottom, including the garage, this home features three spacious bedrooms with cathedral ceilings, primary suite with two walk in closets, soaking tub and separate shower, brand new primary bath vanity cabinet, finished lower level featuring additional rec/family room and den that some may use as another bedroom/flex room. The inviting eat-in kitchen boasts a center island, ample pantry space, and flows seamlessly into the dining area and solarium, perfect for entertaining guests. Enjoy the combination living/dining area, or simply remove the overhead chandelier and make this space an oversized family room. There is recessed lighting and plush carpeting, lvp flooring and fire sprinklers. There is also room for a future deck! The lower-level laundry hookup adds convenience to your daily routine. Step outside to discover community amenities, including a refreshing community pool, while the attached garage and driveway provide adequate parking. The exterior showcases a blend of stone and vinyl siding, complemented by a glimpse of the decorative pond fountain and Canadian Geese, that are signature to Regents Glen. This home is not just a place to live; it's a place to thrive. Very convenient to York Hospital, York College, shopping, dining and recreational activities. Experience the warmth and comfort that awaits you!
Property Features
Property Type: Residential - Townhouse
Cooling: Central A/C
Fuel Type: Natural Gas
Garage: 1
Heating: Forced Air
Home Style: Colonial
Lot Size: 0.00 Acre(S)
Roof Type: Asphalt
Stories: 3.0
Taxes: $7,049
Year Built: 2008
Feature Descriptions
Additional Structures: Above Grade, Below Grade
Appliances: Dishwasher, Disposal, Exhaust Fan, Microwave, Oven/Range - Electric, Range Hood, Refrigerator, Water Heater
Community Amenities: Gated Community, Golf Course Membership Available, Jog/Walk Path, Pool Mem Avail
Electric: 200+ Amp Service
Exterior: Stick Built, Stone, Vinyl Siding
Exterior: Sidewalks, Other
Flooring: Carpet, Luxury Vinyl Plank, Vinyl
HOA Fee: $127.00/Monthly
Interior: Bathroom - Soaking Tub, Bathroom - Stall Shower, Bathroom - Tub Shower, Breakfast Area, Carpet, Combination Dining/Living, Dining Area, Kitchen - Eat-In, Kitchen - Island, Kitchen - Table Space, Pantry, Primary Bath(s), Recessed Lighting, Walk-in Closet(s)
Lot Dimensions: 0.00 Acre(S)
Municipality: SPRING GARDEN TWP
Parking Notes: 2 Total Parking Spaces
Rooms: Dining Room, Primary Bedroom, Bedroom 2,Bedroom 3,Kitchen, Game Room, Family Room, Den, Breakfast Room, Solarium, Primary Bathroom, Half Bath
Sewer: Public Sewer
SQFT Above Finished: 2055
SQFT Total Finished: 2055
Structure Type: Interior Row/Townhouse
Total Garage/Parking Spaces: 2
Utilities: Cable TV Available, Electric Available, Natural Gas Available, Phone Available, Sewer Available, Water Available
Water: Public
Windows: Double Pane, Insulated, Screens, Vinyl Clad
Room Sizes
Primary Bedroom: 15 x 13 Level - Upper 1
Primary Bathroom: 9 x 9 Level - Upper 1
Half Bath: 8 x 5 Level - Upper 1
Bedroom 2: 9 x 9 Level - Upper 1
Bedroom 3: 13 x 10 Level - Upper 1
Solarium: 10 x 9 Level - Main
Kitchen: 13 x 10 Level - Main
Breakfast Room: 9 x 8 Level - Main
Family Room: 15 x 14 Level - Main
Dining Room: 11 x 8 Level - Main
Game Room: 15 x 14 Level - Lower 1
Den: 9 x 9 Level - Lower 1
Local Schools
School District: YORK SUBURBAN
Listed By / Shown By
Listed By
Agency Name: RE/MAX 1st Class
Agency Phone: 7178930130
Shown By
Agent Name: The Mike Hackenberger Team
Agent Phone: Cell: (717) 309-2740
Agency Title: Berkshire Hathaway HomeServices Homesale Realty

 First American
Estimate Your Payment
Estimated Payment
$ 1,355.17 per month $678.80 Principal & Interest $587.42 Property Tax $88.96 Homeowner's Insurance

 Corporate Office - 215 S Centerville Rd. Lancaster, PA 17603

1237 Stonehaven Way | MLS# PAYK2111840
This townhouse located at 1237 Stonehaven Way, York, PA 17403 is currently listed for sale with an asking price of $305,000. This property was built in 2008 and has 3 bedrooms and 2 full and 1 partial baths with 2055 sq. ft. Stonehaven Way is located in the REGENTS GLEN COUNTRY CLUB subdivision within the YORK SUBURBAN school district. Search REGENTS GLEN COUNTRY CLUB real estate on www.movewithmike.net today.