Cell: (717) 309-2740 | Office:(717) 757-7811

BEDS3
BATHS1 full
SQUARE FEET768
MLS#PAYK2111632
STATUSACTIVE UNDER CONTRACT
PROPERTY TYPEResidential - Single Family
SUBDIVISIONMT ROSE
SCHOOLYORK SUBURBAN
Property Description
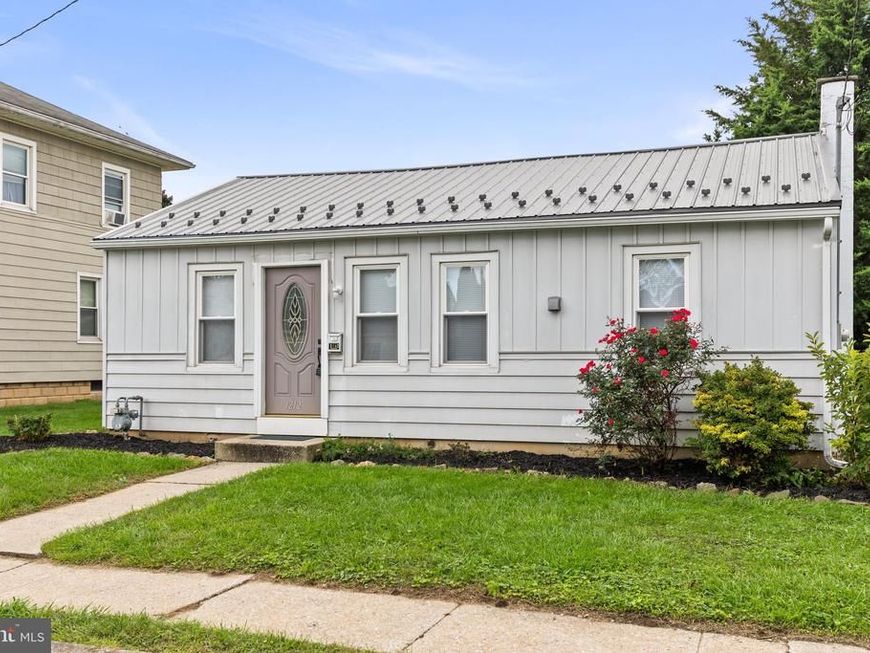
Easy one floor living in York Suburban with a level yard, and a metal roof make this two-three bedroom rancher one you’ll want to see! A home offering a practical floor plan and plenty of potential for its next owner. Freshly painted and new carpeting installed. The full unfinished basement provides generous additional space for storage, a workshop, hobbies, or future possibilities. Step outside to a nice level lot with a storage shed for your lawn and outdoor essentials. Conveniently located with easy access to shopping, dining, everyday amenities, and major routes. Whether you’re purchasing your first home, looking to downsize, or simply want the convenience of ranch-style living, this home is ready for its next chapter. Come take a look and imagine making it your own!
Property Features
Property Type: Residential - Single Family
Basement: Yes
Basement: Full, Outside Entrance, Unfinished
Cooling: None
Fuel Type: Natural Gas
Heating: Forced Air
Home Style: Ranch/Rambler
Lot Size: 0.16 Acres
Roof Type: Metal
Stories: 1.0
Taxes: $2,565
Year Built: 1930
Feature Descriptions
Additional Structures: Above Grade, Below Grade
Appliances: Stove, Refrigerator
Exterior: Aluminum Siding
Flooring: Carpet, Vinyl
Lot: Level
Lot Dimensions: 0.16 Acre(S)
Municipality: SPRING GARDEN TWP
Number of Rooms: 6
Parking Notes: 3 Total Parking Spaces
Sewer: Public Sewer
SQFT Above Finished: 768
SQFT Total Finished: 768
Structure Type: Detached
Total Garage/Parking Spaces: 3
Water: Public
Windows: Insulated
Local Schools
High School: YORK SUBURBAN
Middle School: YORK SUBURBAN
School District: YORK SUBURBAN
Listed By / Shown By
Listed By
Agency Name: Iron Valley Real Estate of York County
Agency Phone: 7173168777
Shown By
Agent Name: The Mike Hackenberger Team
Agent Phone: Cell: (717) 309-2740
Agency Title: Berkshire Hathaway HomeServices Homesale Realty

 First American
Estimate Your Payment
Estimated Payment
$ 704.61 per month $433.99 Principal & Interest $213.75 Property Tax $56.88 Homeowner's Insurance

 Corporate Office - 215 S Centerville Rd. Lancaster, PA 17603
1212 E Prospect Street | MLS# PAYK2111632
This single family home located at 1212 E Prospect Street, York, PA 17403 is currently listed for sale with an asking price of $195,000. This property was built in 1930 and has 3 bedrooms and 1 full baths with 768 sq. ft. E Prospect Street is located in the MT ROSE subdivision within the YORK SUBURBAN school district. Search MT ROSE real estate on www.movewithmike.net today.