Cell: (717) 309-2740 | Office:(717) 757-7811

BEDS4
BATHS1 full
SQUARE FEET1,480
MLS#PAYK2103360
STATUSACTIVE
PROPERTY TYPEResidential - Townhouse
SUBDIVISIONRED LION
SCHOOLRED LION AREA
Property Description
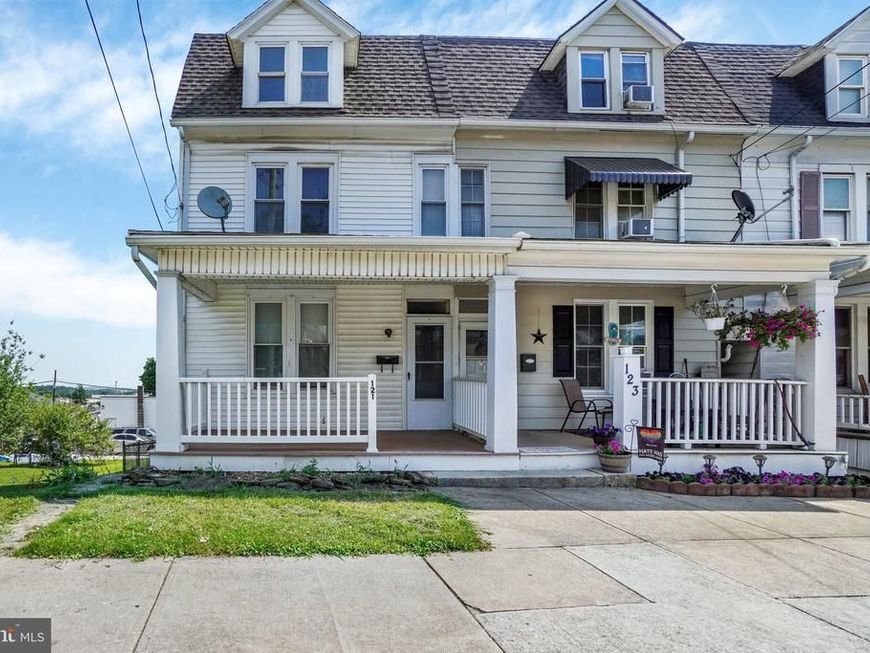
Discover the charm of this Colonial home in the desirable Red Lion community. Built in 1920, this residence seamlessly blends classic architecture with modern comforts. The home welcomes you with LVP flooring on the first floor. Enjoy grilling your favorite meals on the new composite deck, which is right off the generously sized kitchen! This home features four generous bedrooms with all new carpet, providing ample space for relaxation and personalization. Enjoy the convenience of a full, unfinished basement with walkout access to the fenced back yard, ideal for outdoor activities and fun evenings! With off-street parking for up to four vehicles on a crushed stone driveway out back, convenience is at your fingertips. Enjoy small town charm and walk to your local shops and enjoy local parks, all within walking distance! This property is a place to create lasting memories. Don’t miss the opportunity to make this charming home your own!
Property Features
Property Type: Residential - Townhouse
Basement: Yes
Basement: Full, Walkout Level
Cooling: Ceiling Fan(s), Window Unit(s)
Fuel Type: Natural Gas
Heating: Radiator, Hot Water
Home Style: Colonial
Lot Size: 0.08 Acres
Roof Type: Shingle, Asphalt
Stories: 3.0
Taxes: $2,664
Year Built: 1920
Feature Descriptions
Accessibility: 2+ Access Exits
Additional Structures: Above Grade, Below Grade
Appliances: Dishwasher, Oven/Range - Gas
Electric: 100 Amp Service
Exterior: Sidewalks, Street Lights
Exterior: Stick Built
Fencing: Chain Link
Flooring: Carpet, Luxury Vinyl Plank, Vinyl
Interior: Kitchen - Eat-In, Formal/Separate Dining Room
Lot: Rear Yard
Lot Dimensions: 0.08 Acre(S)
Municipality: RED LION BORO
Parking Features: Crushed Stone
Parking Notes: 4 Total Parking Spaces
Pet Restrictions: No Pet Restrictions
Rooms: Living Room, Dining Room, Bedroom 2,Bedroom 3,Bedroom 4,Kitchen, Basement, Bedroom 1,Bathroom 1,Bonus Room
Sewer: Public Sewer
SQFT Above Finished: 1480
SQFT Total Finished: 1480
Structure Type: End of Row/Townhouse
Total Garage/Parking Spaces: 4
Water: Public
Windows: Double Hung, Double Pane
Local Schools
High School: RED LION
Middle School: RED LION AREA JUNIOR
School District: RED LION AREA
Listed By / Shown By
Listed By
Agency Name: Howard Hanna Real Estate Services
Agency Phone: 7172356911
Shown By
Agent Name: The Mike Hackenberger Team
Agent Phone: Cell: (717) 309-2740
Agency Title: Berkshire Hathaway HomeServices Homesale Realty

 First American
Estimate Your Payment
Estimated Payment
$ 710.09 per month $431.54 Principal & Interest $222.00 Property Tax $56.55 Homeowner's Insurance

 Corporate Office - 215 S Centerville Rd. Lancaster, PA 17603
121 S Main Street | MLS# PAYK2103360
This townhouse located at 121 S Main Street, Red Lion, PA 17356 is currently listed for sale with an asking price of $193,900. This property was built in 1920 and has 4 bedrooms and 1 full baths with 1480 sq. ft. S Main Street is located in the RED LION subdivision within the RED LION AREA school district. Search RED LION real estate on www.movewithmike.net today.