Cell: (717) 309-2740 | Office:(717) 757-7811

BEDS4
BATHS2 full 1 partial
SQUARE FEET2,950
MLS#PAYK2109212
STATUSACTIVE
PROPERTY TYPEResidential - Single Family
SUBDIVISIONTHE RIDINGS
SCHOOLCENTRAL YORK
Property Description
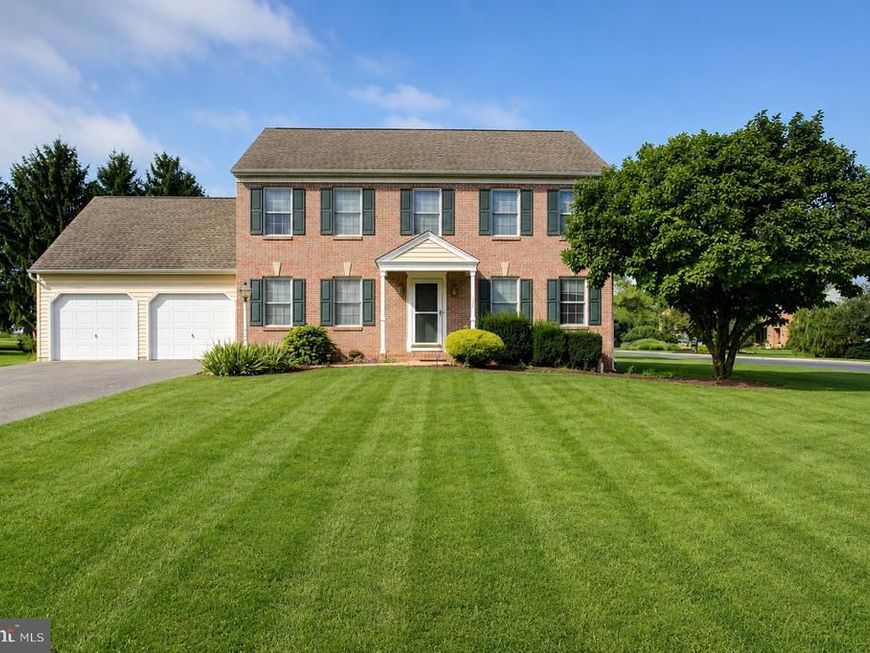
Welcome to 120 Riding Silks Lane, a spacious 4-bedroom, 2.5-bath home on a desirable corner lot in York, PA. The main level offers three separate living areas, including one with a cozy fireplace, providing plenty of space for relaxing and entertaining. A bright sunroom and outdoor deck add even more room to enjoy the home and outdoor spaces. The kitchen features granite countertops and ample storage. Upstairs, you'll find four bedrooms, including a primary suite with a relaxing soaking tub. The conveniently located washer and dryer on the upper level make laundry a breeze. The fully finished basement provides additional living space and tons of storage, with plenty of flexibility for a recreation room, office, gym, or hobby area. Additional features include a 2-car garage and EV charging hookup. Located on a corner lot and very close to I-83, this home offers an easy commute and convenient access to York and surrounding areas. Come see all that 120 Riding Silks Lane has to offer and schedule your showing today!
Property Features
Property Type: Residential - Single Family
Basement: Yes
Basement: Fully Finished
Cooling: Central A/C
Fireplaces: 1
Fuel Type: Natural Gas
Garage: 2
Heating: Forced Air
Home Style: Colonial
Lot Size: 0.35 Acres
Roof Type: Asphalt
Stories: 2.0
Taxes: $7,214
Year Built: 2000
Feature Descriptions
Additional Structures: Above Grade, Below Grade
Appliances: Dishwasher, Dryer, Microwave, Refrigerator, Stove, Washer
Exterior: Vinyl Siding, Aluminum Siding
Lot Dimensions: 0.35 Acre(S)
Municipality: MANCHESTER TWP
Parking Notes: 2 Total Parking Spaces
Rooms: Living Room, Dining Room, Primary Bedroom, Bedroom 2,Bedroom 3,Bedroom 4,Kitchen, Den, Basement, Sun/Florida Room, Bathroom 1,Primary Bathroom
Sewer: Public Sewer
SQFT Above Finished: 2200
SQFT Below Finished: 750
SQFT Total Finished: 2950
Structure Type: Detached
Total Garage/Parking Spaces: 2
Water: Public
Room Sizes
Primary Bedroom: 17 x 14 Level - Upper 1
Primary Bathroom: 10 x 6 Level - Upper 1
Bedroom 2: 14 x 10 Level - Upper 1
Bedroom 3: 11 x 13 Level - Upper 1
Bedroom 4: 10 x 11 Level - Upper 1
Sun/Florida Room: 10 x 11 Level - Main
Bathroom 1: 8 x 9 Level - Upper 1
Kitchen: 12 x 14 Level - Main
Dining Room: 13 x 12 Level - Main
Living Room: 16 x 17 Level - Main
Den: 13 x 13 Level - Main
Basement: 18 x 26 Level - Lower 1
Local Schools
High School: CENTRAL YORK
School District: CENTRAL YORK
Listed By / Shown By
Listed By
Agency Name: Coldwell Banker Realty
Agency Phone: 7172647999
Shown By
Agent Name: The Mike Hackenberger Team
Agent Phone: Cell: (717) 309-2740
Agency Title: Berkshire Hathaway HomeServices Homesale Realty

 First American
Estimate Your Payment
Estimated Payment
$ 1,857.27 per month $1,110.56 Principal & Interest $601.17 Property Tax $145.54 Homeowner's Insurance

 Corporate Office - 215 S Centerville Rd. Lancaster, PA 17603

120 Riding Silks Lane | MLS# PAYK2109212
This single family home located at 120 Riding Silks Lane, York, PA 17404 is currently listed for sale with an asking price of $499,000. This property was built in 2000 and has 4 bedrooms and 2 full and 1 partial baths with 2950 sq. ft. Riding Silks Lane is located in the THE RIDINGS subdivision within the CENTRAL YORK school district. Search THE RIDINGS real estate on www.movewithmike.net today.