Cell: (717) 309-2740 | Office:(717) 757-7811

BEDS5
BATHS1 full 1 partial
SQUARE FEET1,856
MLS#PAYK2109630
STATUSPENDING
PROPERTY TYPEResidential - Single Family
SUBDIVISIONRED LION BORO
SCHOOLRED LION AREA
Property Description
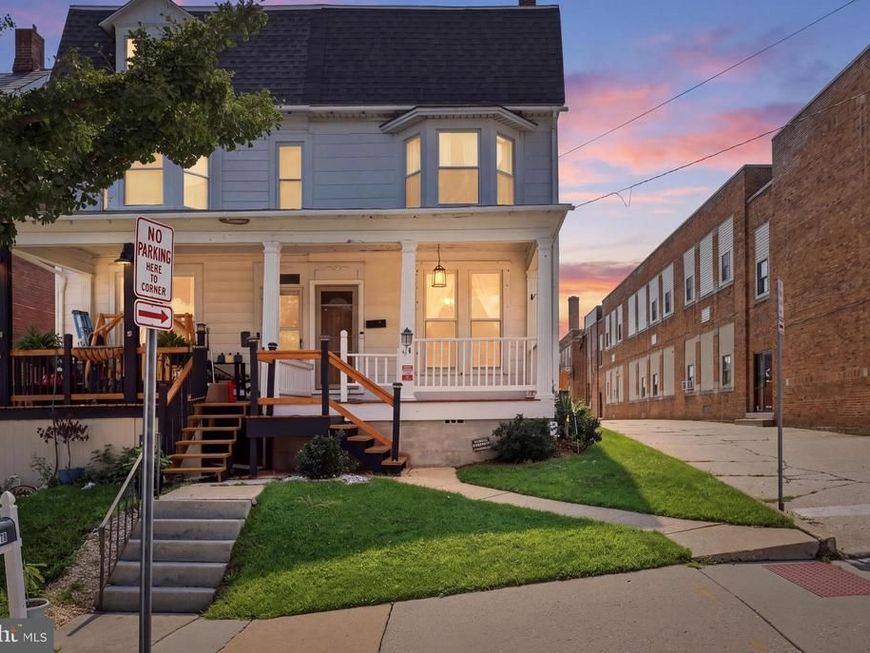
Welcome to affordable living at 114 Henrietta St!!! Full of character, space, and possibilities, this spacious 5-bedroom, 1½-bath Red Lion duplex offers generous living areas, 9-foot ceilings on the main level, a great backyard, and an impressive detached garage/workshop—all in a convenient borough location close to everyday necessities...3 min drive to Franklin Street Social. The main level features a spacious kitchen with oak cabinetry, abundant counter and drawer space, two Lazy Susans, a built-in pantry, dishwasher, convection range, and side-by-side refrigerator. A convenient powder room is located just off the kitchen, along with a small mudroom providing access to the rear porch and backyard. This additional bonus room was expanded into what was formerly a porch, creating a versatile space filled with windows and complemented by built-in shelving. Upstairs, the primary bedroom features a charming bay window with a built-in window seat offering additional hidden storage. With five bedrooms throughout the upper levels, there is plenty of flexibility for family, guests, office space, or hobbies. The home has newer windows throughout much of the property, while the third floor retains its original windows. Central air and forced-air heat serve the main and second levels, while the third floor has electric heat. Outside, you’ll find a fenced backyard with patio, storage shed, and covered porch with a metal roof—an inviting spot to enjoy summer evenings or even relax outdoors on a rainy day. The newer fencing represents an approximately $6,000 improvement. The detached garage offers much more than parking, with space previously utilized as a maintenance shop/workshop and an unfinished second floor providing an abundance of additional storage. The workshop roof was replaced in 2025. Additional improvements and features include a main house roof replaced approximately 2020–2021, new copper piping from the street, new check valves installed per Red Lion requirements, 100-amp electrical service, a deep crawlspace, and washer and dryer that convey with the property. The front porch also features two exterior lights, including a co nvenient dusk-to-dawn light near the steps. The location adds another layer of appeal. Situated within Red Lion Borough, the property offers convenient access to local restaurants, grocery stores, shopping, cafés, services, and everyday necessities. Nearby Route 24 provides easy access toward the greater York area, while I-83 and Route 30 connect the area to destinations throughout South Central Pennsylvania and Northern Maryland. Enjoy the charm and convenience of small-town Red Lion living while remaining within reach of York, Lancaster, Harrisburg, Baltimore, and the many recreational and cultural destinations throughout the region. With five bedrooms, 1½ baths, spacious rooms, period character, useful outbuildings, a private f backyard, and a convenient location, 114 Henrietta Street offers plenty of space and versatility to make this well-loved home your own.
Property Features
Property Type: Residential - Single Family
Basement: Yes
Basement: Full, Poured Concrete
Cooling: Central A/C
Fuel Type: Natural Gas
Garage: 2
Heating: Forced Air
Home Style: Colonial
Lot Size: 0.08 Acres
Roof Type: Shingle, Asphalt
Stories: 3.0
Taxes: $3,076
Year Built: 1912
Feature Descriptions
Additional Structures: Above Grade, Below Grade
Appliances: Dishwasher
Exterior: Vinyl Siding, Aluminum Siding
Interior: Kitchen - Island, Breakfast Area, Formal/Separate Dining Room
Lot: Level, Corner
Lot Dimensions: 0.08 Acre(S)
Municipality: RED LION BORO
Parking Notes: 2 Total Parking Spaces
Rooms: Living Room, Dining Room, Bedroom 2,Bedroom 3,Bedroom 4,Bedroom 5,Kitchen, Bedroom 1
Sewer: Public Sewer
SQFT Above Finished: 1856
SQFT Total Finished: 1856
Structure Type: Twin/Semi-Detached
Total Garage/Parking Spaces: 2
Water: Public
Windows: Insulated
Room Sizes
Bedroom 1: 16 x 9 Level - Upper 1
Bedroom 2: 10 x 13 Level - Upper 1
Bedroom 3: 14 x 15 Level - Upper 1
Bedroom 4: 11 x 15 Level - Upper 2
Bedroom 5: 11 x 15 Level - Upper 2
Dining Room: 13 x 13 Level - Main
Kitchen: 15 x 15 Level - Main
Living Room: 15 x 13 Level - Main
Local Schools
School District: RED LION AREA
Listed By / Shown By
Listed By
Agency Name: House Broker Realty LLC
Agency Phone: 7177579999
Shown By
Agent Name: The Mike Hackenberger Team
Agent Phone: Cell: (717) 309-2740
Agency Title: Berkshire Hathaway HomeServices Homesale Realty

 First American
Estimate Your Payment
Estimated Payment
$ 759.78 per month $445.11 Principal & Interest $256.33 Property Tax $58.33 Homeowner's Insurance

 Corporate Office - 215 S Centerville Rd. Lancaster, PA 17603
114 Henrietta Street | MLS# PAYK2109630
This single family home located at 114 Henrietta Street, Red Lion, PA 17356 is currently listed for sale with an asking price of $200,000. This property was built in 1912 and has 5 bedrooms and 1 full and 1 partial baths with 1856 sq. ft. Henrietta Street is located in the RED LION BORO subdivision within the RED LION AREA school district. Search RED LION BORO real estate on www.movewithmike.net today.