Cell: (717) 309-2740 | Office:(717) 757-7811

BEDS5
BATHS5 full
SQUARE FEET7,970
MLS#MDHW2073450
STATUSACTIVE
PROPERTY TYPEResidential - Single Family
SUBDIVISIONWOODFORDS GRANT
SCHOOLHOWARD COUNTY PUBLIC SCHOOLS
Property Description
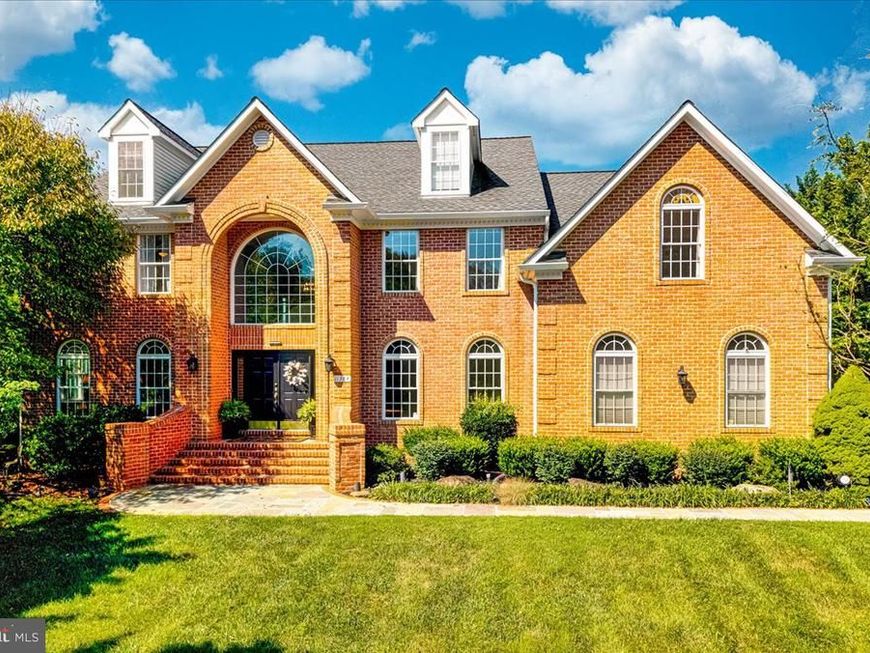
Exquisite Luxury Estate in Marriottsville: A Private Masterpiece Experience unparalleled luxury in this breathtaking 5-bedroom, 4-bathroom estate, nestled in the prestigious and serene landscape of Marriottsville. This architectural masterpiece perfectly blends timeless elegance with modern, high-end amenities, offering an elite life style designed for both grand-scale entertaining and peaceful sanctuary. This Woodford’s Grant residence offers approximately 7,500 square feet of beautifully finished living space, spectacular western views, and extraordinary flexibility across multiple levels. In addition, the Outdoor living space is equally impressive. An estimated 3,000-plus square feet of combined outdoor entertaining space includes expansive multilevel patios, a view deck, and a covered screened porch—all overlooking the wooded hillside and Patapsco Valley State Park. The Residence & Grand Living Spaces • Stunning Arrival: A driveway leads to a striking facade and a grand two-story foyer. • Architectural Details: Soaring ceilings, custom millwork, pristine hardwood floors, and expansive floor-to-ceiling windows. • Gourmet Kitchen: A chef’s dream featuring premium quartz countertops, a massive center island, and professional-grade appliances. • Great Room: A magnificent, light-filled space centered around a custom stone fireplace, perfect for hosting guests. Palatial Accommodations • Primary Retreat: A lavish main-level owner's suite featuring a private sitting area, dual walk-in boutique closets. • Spa-Like Ensuite: Equipped with a deep soaking tub, an oversized frameless glass shower, and marble floors. • Guest Suites: Three additional generously sized bedrooms, each offering ample closet space and easy access to beautifully appointed bathrooms. A 4th Bedroom is available in the upper level au-pair suite that includes living space as well as the bath and bedroom. Lower Level Entertainment Sanctuary • Home Theater: A state-of-the-art cinematic experience with custom acoustic design. • Connoisseur’s Lounge: Features a full wet bar. • Wellness & Recreation: Dedicated space for a professional-grade home gym, billiards area, and a private sauna. Location Highlights • Serene Privacy: Tucked away in a quiet enclave, offering a peaceful escape from the city. • Located in the much sought after Marriott Ridge School district • Convenient Access: Just minutes from top-rated golf courses, Patapsco Valley State Park, and boutique shopping. • Commuter's Dream: Easy access to major routes for effortless travel to both Baltimore and Washington, D.C.
Property Features
Property Type: Residential - Single Family
Basement: Yes
Basement: Full, Rear Entrance, Walkout Level
Cooling: Ceiling Fan(s), Central A/C, Heat Pump(s), Zoned
Fireplaces: 1
Fuel Type: Propane - Owned, Electric
Garage: 2
Heating: Heat Pump - Gas BackUp, Programmable Thermostat, For
Home Style: Colonial
Lot Size: 0.92 Acres
Roof Type: Architectural Shingle
Stories: 3.0
Taxes: $14,580
Year Built: 2000
Feature Descriptions
Additional Structures: Above Grade, Below Grade
Appliances: Cooktop - Down Draft, Dishwasher, Dryer, Icemaker, Microwave, Oven - Double, Oven - Wall, Refrigerator, Washer, Water Heater - High-Efficiency
Community Amenities: Common Grounds
Electric: 220 Volts
Exterior: Brick, Brick Front, Combination
Exterior: Sidewalks, Extensive Hardscape, Exterior Lighting, Outbuilding(s), Stone Retaining Walls
Fireplace: Fireplace - Glass Doors, Gas/Propane, Mantel(s)
Flooring: Carpet, Ceramic Tile, Hardwood, Luxury Vinyl Plank, Marble
HOA Fee: $400.00/Annually
Interior: Breakfast Area, Built-Ins, Dining Area, Family Room Off Kitchen, Floor Plan - Open, Kitchen - Island, Kitchen - Table Space, Primary Bath(s), Upgraded Countertops,2nd Kitchen, Bar, Bathroom - Soaking Tub, Bathroom - Walk-In Shower, Carpet, Ceiling Fan(s), Chair Railings, Crown Moldings, Entry Level Bedroom, Kitchen - Gourmet, Pantry, Laundry Chute, Recessed Lighting, Sauna, Sound System, Walk-in Closet(s), Water Treat System, Wet/Dry Bar, Window Treatments, Wine Storage
Lot: Backs to Trees, Landscaping, Backs - Parkland, Front Yard, Rear Yard
Lot Dimensions: 0.92 Acre(S)
Number of Rooms: 19
Parking Features: Asphalt Driveway
Parking Notes: 6 Total Parking Spaces
Rooms: Living Room, Dining Room, Primary Bedroom, Sitting Room, Bedroom 2,Bedroom 3,Bedroom 5,Kitchen, Family Room, Foyer, Breakfast Room, Bedroom 1,Exercise Room, Great Room, In-Law/auPair/Suite, Laundry, Storage Room, Media Room, Bathroom 1,Bathroom 3,Bonus Room, Primary Bathroom
Sewer: Septic Exists
Special View Info: Pasture, Trees/Woods, Scenic Vista
SQFT Above Finished: 5334
SQFT Below Finished: 2636
SQFT Total Finished: 7970
Structure Type: Detached
Total Garage/Parking Spaces: 6
Utilities: Cable TV, Propane
Water: Well
Windows: Palladian, Screens, Double Hung, Double Pane
Room Sizes
In-Law/auPair/Suite: 29 x 20 Level - Upper 2
Bedroom 5: 17 x 11 Level - Upper 2
Primary Bedroom: 20 x 17 Level - Upper 1
Sitting Room: 12 x 10 Level - Upper 1
Bedroom 2: 20 x 16 Level - Upper 1
Bedroom 3: 19 x 17 Level - Upper 1
Bedroom 1: 19 x 15 Level - Main
Living Room: 19 x 19 Level - Main
Dining Room: 19 x 16 Level - Main
Great Room: 26 x 21 Level - Main
Kitchen: 24 x 17 Level - Main
Breakfast Room: 14 x 13 Level - Main
Family Room: 27 x 18 Level - Lower 1
Kitchen: 13 x 12 Level - Lower 1
Media Room: 18 x 16 Level - Lower 1
Exercise Room: 18 x 20 Level - Lower 1
Bathroom 3: 14 x 10 Level - Lower 1
Bonus Room: 14 x 17 Level - Lower 1
Storage Room: 19 x 8 Level - Lower 1
Storage Room: 18 x 6 Level - Lower 1
Local Schools
High School: MARRIOTTS RIDGE
Middle School: MOUNT VIEW
Elementary School: WEST FRIENDSHIP
School District: HOWARD COUNTY PUBLIC SCHOOLS
Listed By / Shown By
Listed By
Agency Name: Cummings & Co. Realtors
Agency Phone: 4108230033
Shown By
Agent Name: The Mike Hackenberger Team
Agent Phone: Cell: (717) 309-2740
Agency Title: Berkshire Hathaway HomeServices Homesale Realty

 First American
Estimate Your Payment
Estimated Payment
$ 5,368.43 per month $3,672.18 Principal & Interest $1,215.00 Property Tax $481.25 Homeowner's Insurance

 Corporate Office - 215 S Centerville Rd. Lancaster, PA 17603
11364 Barley Field Way | MLS# MDHW2073450
This single family home located at 11364 Barley Field Way, Marriottsville, MD 21104 is currently listed for sale with an asking price of $1,650,000. This property was built in 2000 and has 5 bedrooms and 5 full baths with 7970 sq. ft. Barley Field Way is located in the WOODFORDS GRANT subdivision within the HOWARD COUNTY PUBLIC SCHOOLS school district. Search WOODFORDS GRANT real estate on www.movewithmike.net today.