Cell: (717) 309-2740 | Office:(717) 757-7811

BEDS2
BATHS2 full
SQUARE FEET1,682
MLS#PAYK2109614
STATUSACTIVE
PROPERTY TYPEResidential - Single Family
SUBDIVISIONCLEARVIEW
SCHOOLHANOVER PUBLIC
Property Description
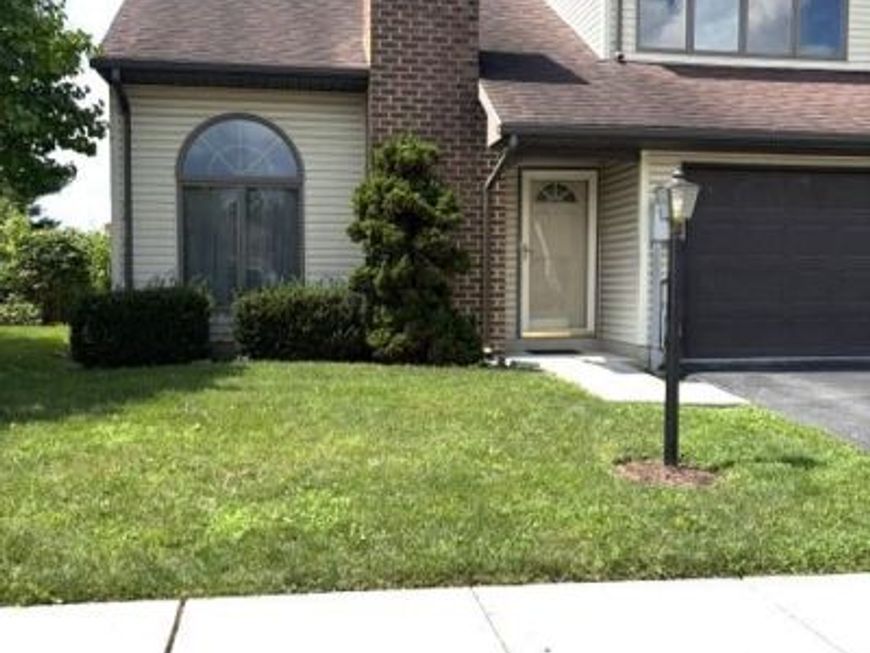
"Professional photos will be added 9/2/2026 " Simple Living in a Convenient Hanover Borough Location! This well-maintained semi-detached home offers 2 Bedrooms and 2 full baths with no Condo or HOA fees. The first floor features a spacious eat-in kitchen with island, living room with gas fireplace, main bedroom with walk-in closet, full bath, laundry and an attached one-garage with parking on the driveway and on the street, The second floor offers a large bedroom, bath, den & loft area, vaulted ceilings and plenty of storage with 2 walk in closets. Enjoy outdoor living on the patio with the awning. An ideal home for those looking for comfortable, affordable and low-maintenance living. One Year Home Warranty. Set up your showing today.
Property Features
Property Type: Residential - Single Family
Cooling: Central A/C
Fireplaces: 1
Fuel Type: Natural Gas
Garage: 1
Heating: Forced Air
Home Style: Cape Cod
Lot Size: 0.14 Acres
Stories: 1.5
Taxes: $5,571
Year Built: 2000
Feature Descriptions
Additional Structures: Above Grade, Below Grade
Exterior: Vinyl Siding, Aluminum Siding
Exterior: Awning(s)
Flooring: Carpet, Vinyl
Lot: Cul-de-sac, Level, SideYard(s), Rear Yard
Lot Dimensions: 0.14 Acre(S)
Municipality: HANOVER BORO
Parking Features: Paved Driveway, Public
Parking Notes: 3 Total Parking Spaces
Pet Restrictions: No Pet Restrictions
Rooms: Living Room, Primary Bedroom, Bedroom 2,Kitchen, Den, Laundry, Loft, Bathroom 1,Bathroom 2
Sewer: Public Sewer
SQFT Above Finished: 1682
SQFT Total Finished: 1682
Structure Type: Twin/Semi-Detached
Total Garage/Parking Spaces: 3
Utilities: Cable TV Available, Electric Available, Natural Gas Available, Phone Available, Sewer Available, Water Available, Other
Water: Public
Room Sizes
Primary Bedroom: 12 x 16 Level - Main
Living Room: 15 x 15 Level - Main
Kitchen: 22 x 12 Level - Main
Bedroom 2: 12 x 15 Level - Upper 1
Loft: 8 x 9 Level - Upper 1
Den: 11 x 12 Level - Upper 1
Local Schools
High School: HANOVER
Middle School: HANOVER
School District: HANOVER PUBLIC
Listed By / Shown By
Listed By
Agency Name: RE/MAX Quality Service, Inc.
Agency Phone: 7176325111
Shown By
Agent Name: The Mike Hackenberger Team
Agent Phone: Cell: (717) 309-2740
Agency Title: Berkshire Hathaway HomeServices Homesale Realty

 First American
Estimate Your Payment
Estimated Payment
$ 1,181.41 per month $634.06 Principal & Interest $464.25 Property Tax $83.10 Homeowner's Insurance

 Corporate Office - 215 S Centerville Rd. Lancaster, PA 17603
1118 Roosevelt Court | MLS# PAYK2109614
This single family home located at 1118 Roosevelt Court , Hanover, PA 17331 is currently listed for sale with an asking price of $284,900. This property was built in 2000 and has 2 bedrooms and 2 full baths with 1682 sq. ft. Roosevelt Court is located in the CLEARVIEW subdivision within the HANOVER PUBLIC school district. Search CLEARVIEW real estate on www.movewithmike.net today.