Cell: (717) 309-2740 | Office:(717) 757-7811

BEDS3
BATHS2 full 1 partial
SQUARE FEET1,608
MLS#MDBC2173488
STATUSACTIVE
PROPERTY TYPERental - Townhouse
SUBDIVISIONOWINGS MILLS NEW TOWN
SCHOOLBALTIMORE COUNTY PUBLIC SCHOOLS
Property Description
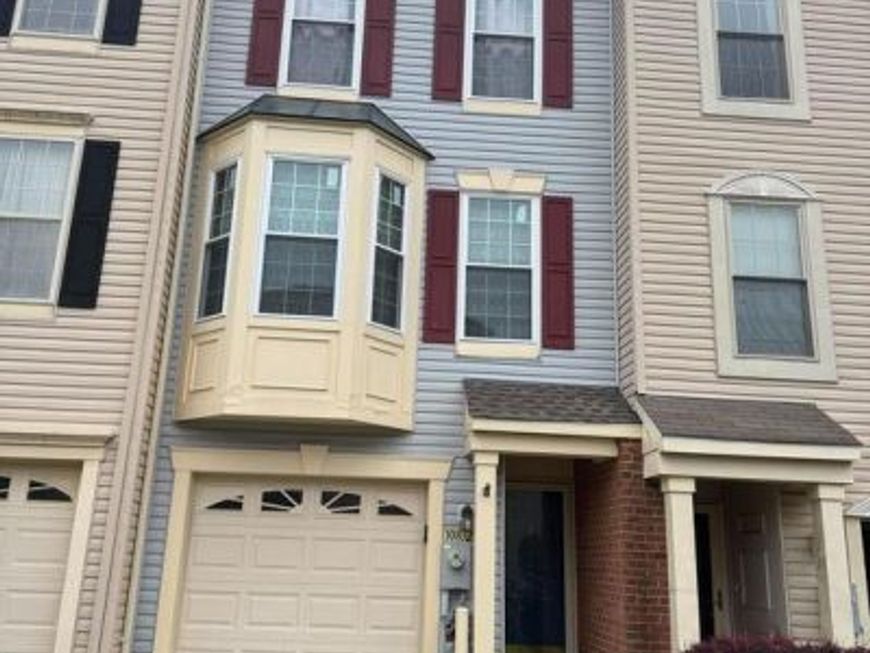
Available for occupancy September 1, 2026. Professional photos coming soon. Well-maintained 3-bedroom, 2.5-bath home offering a spacious layout with a fully finished basement that provides flexible additional living space for a recreation room, home office, fitness area, or media room. The main level features a welcoming living room highlighted by a custom entertainment wall with a built-in TV console. The kitchen includes a new dishwasher, and the home is also equipped with a new washing machine for added convenience. Step outside to the private deck, providing additional outdoor space for relaxing or entertaining. The upper level offers three generously sized bedrooms, including a primary suite with a private full bath. Enjoy access to community amenities including a swimming pool, playground, and walking trails, offering additional opportunities for recreation and outdoor enjoyment. Conveniently located near shopping, dining, parks, and major commuter routes, this home offers a great combination of space, functionality, amenities, and convenience.
Property Features
Property Type: Rental - Townhouse
Basement: Yes
Basement: Connecting Stairway
Cooling: Central A/C
Fireplaces: 1
Fuel Type: Natural Gas
Garage: 1 car attached
Heating: Forced Air
Home Style: Colonial
Lot Size: 0.03 Acres
Roof Type: Asphalt
Stories: 3.5
Year Built: 2000
Feature Descriptions
Additional Structures: Above Grade, Below Grade
Appliances: Built-In Microwave, Dishwasher, Dryer, Refrigerator, Washer, Water Heater
Exterior: Vinyl Siding
Fireplace: Gas/Propane
Flooring: Laminated, Carpet, Ceramic Tile
HOA Fee: $60.28/Monthly
Interior: Breakfast Area, Carpet, Ceiling Fan(s), Combination Kitchen/Dining, Dining Area, Floor Plan - Open, Kitchen - Eat-In, Kitchen - Table Space, Bathroom - Soaking Tub, Bathroom - Stall Shower, Bathroom - Tub Shower
Lot Dimensions: 0.03 Acre(S)
Parking Features: Attached Garage, Asphalt Driveway
Rent Includes: Electricity, Gas, Heat, Insurance, Internet, Lawn Service, Trash Removal, Water
Rooms: Primary Bedroom, Bedroom 2,Bedroom 3,Kitchen, Game Room, Family Room, Breakfast Room, Laundry, Bathroom 2,Primary Bathroom
Sewer: Public Sewer
SQFT Above Finished: 1258
SQFT Below Finished: 350
SQFT Total Finished: 1608
Structure Type: Interior Row/Townhouse
Total Garage/Parking Spaces: 1
Water: Public
Local Schools
School District: BALTIMORE COUNTY PUBLIC SCHOOLS
Listed By / Shown By
Listed By
Agency Name: EXP Realty, LLC
Agency Phone: 8888607369
Shown By
Agent Name: The Mike Hackenberger Team
Agent Phone: Cell: (717) 309-2740
Agency Title: Berkshire Hathaway HomeServices Homesale Realty

 First American

 Corporate Office - 215 S Centerville Rd. Lancaster, PA 17603
10832 Ephraim Drive | MLS# MDBC2173488
This property located at 10832 Ephraim Drive, Owings Mills, MD 21117 is currently listed for rent with an asking price of $2,850 / Monthly. Ephraim Drive is located within the BALTIMORE COUNTY PUBLIC SCHOOLS school district. Search Owings Mills real estate on www.movewithmike.net today.