Cell: (717) 309-2740 | Office:(717) 757-7811

BEDS4
BATHS3 full 1 partial
SQUARE FEET2,856
MLS#PACE2520382
STATUSACTIVE
PROPERTY TYPEResidential - Single Family
SUBDIVISIONSPRINGFIELD
SCHOOLBELLEFONTE AREA
Property Description
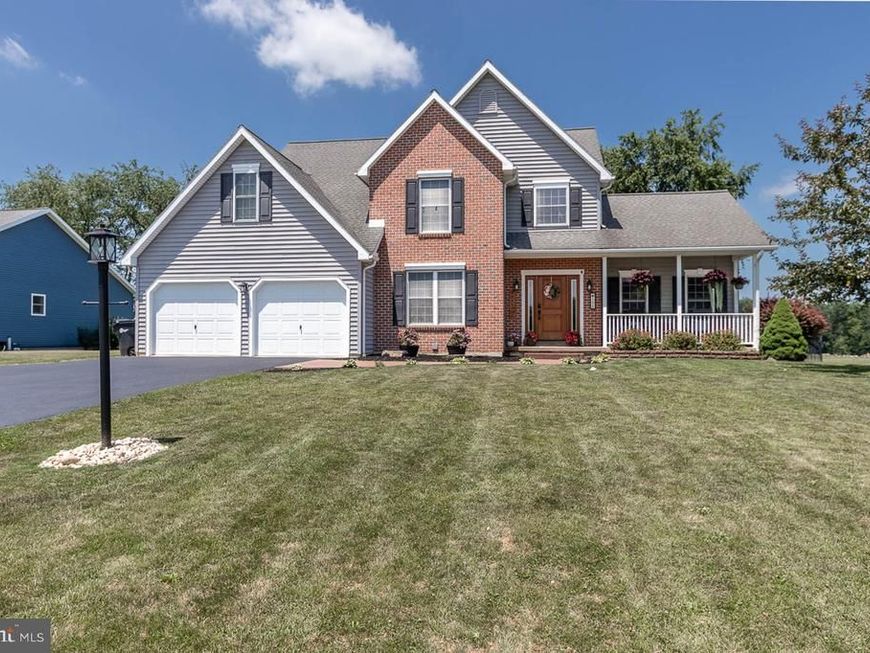
OPEN HOUSE - Sunday, August 30th, 11:30 AM - 1:00 PM Nestled on a quiet back street in the desirable Springfield subdivision, this inviting home offers a beautiful blend of comfort, thoughtful updates, and picturesque Central Pennsylvania surroundings. Set on a .42-acre, fenced lot backing to neighboring farm fields and mountain ranges, the setting feels both private and peaceful - especially as the seasons begin to change. A stately brick and vinyl exterior creates impressive curb appeal, while the welcoming front porch offers the perfect spot to enjoy a crisp autumn morning. Inside, a striking two-story foyer with hardwood floors and abundant natural light sets the tone for the spacious, well-appointed interior. The expansive eat-in kitchen is designed with both everyday living and entertaining in mind, featuring granite countertops, a massive pantry, new stainless-steel appliances, and tile flooring. A charming dining room with an accent wall, private laundry, half bath, and inviting living room with a propane fireplace complete the main level. Upstairs, the spacious primary suite offers a private full bath and walk-in closet, joined by three additional bedrooms and a full hallway bath. The finished lower level adds even more versatility with a comfortable family room - perfect for settling in to catch a game this season or gathering with family and friends. Out back, the covered deck takes full advantage of the home's stunning setting. Overlooking a flat, tree-lined backyard and breathtaking panoramic views of Nittany Valley, it creates a private outdoor retreat for morning coffee, weekend entertaining, or lingering around on crisp fall evenings. The lush lawn and mature surroundings further enhance the home's welcoming presence. Additional highlights include a heat pump, central air conditioning, fresh paint throughout, new flooring on the upper level, and an attached two-car garage. Conveniently located just 10 minutes from downtown Bellefonte, 20 minutes from downtown State College and Penn State, and 35 minutes from Lock Haven, this well-cared-for home offers the space, setting, and location to settle in and truly enjoy the season ahead.
Property Features
Property Type: Residential - Single Family
Basement: Yes
Basement: Fully Finished, Interior Access, Outside Entrance, Partial
Cooling: Central A/C
Fireplaces: 1
Fuel Type: Electric
Garage: 2
Heating: Heat Pump(s)
Home Style: Traditional
Lot Size: 0.42 Acres
Stories: 2.0
Taxes: $6,627
Year Built: 2006
Feature Descriptions
Additional Structures: Above Grade, Below Grade
Exterior: Brick, Vinyl Siding
Fencing: Rear
Fireplace: Gas/Propane
HOA Fee: $65.00/Annually
Interior: Bathroom - Jetted Tub, Bathroom - Tub Shower, Bathroom - Walk-In Shower, Ceiling Fan(s), Dining Area, Floor Plan - Traditional, Formal/Separate Dining Room, Kitchen - Eat-In, Kitchen - Island, Pantry, Primary Bath(s), Walk-in Closet(s), Wood Floors
Lot Dimensions: 0.42 Acre(S)
Municipality: SPRING TWP
Parking Notes: 2 Total Parking Spaces
Rooms: Living Room, Dining Room, Primary Bedroom, Bedroom 2,Bedroom 3,Bedroom 4,Kitchen, Family Room, Primary Bathroom, Full Bath, Half Bath
Sewer: Public Sewer
SQFT Above Finished: 2216
SQFT Below Finished: 640
SQFT Total Finished: 2856
Structure Type: Detached
Total Garage/Parking Spaces: 2
Water: Public
Room Sizes
Kitchen: 24 x 12 Level - Main
Dining Room: 13 x 12 Level - Main
Half Bath: 9 x 6 Level - Main
Living Room: 19 x 13 Level - Main
Primary Bedroom: 15 x 13 Level - Upper 1
Primary Bathroom: 14 x 8 Level - Upper 1
Bedroom 2: 13 x 12 Level - Upper 1
Bedroom 3: 12 x 10 Level - Upper 1
Bedroom 4: 12 x 10 Level - Upper 1
Full Bath: 8 x 5 Level - Upper 1
Family Room: 22 x 20 Level - Lower 1
Full Bath: 8 x 5 Level - Lower 1
Local Schools
School District: BELLEFONTE AREA
Listed By / Shown By
Listed By
Agency Name: Kissinger, Bigatel & Brower
Agency Phone: 8142344000
Shown By
Agent Name: The Mike Hackenberger Team
Agent Phone: Cell: (717) 309-2740
Agency Title: Berkshire Hathaway HomeServices Homesale Realty

 First American
Estimate Your Payment
Estimated Payment
$ 1,936.48 per month $1,223.84 Principal & Interest $552.25 Property Tax $160.39 Homeowner's Insurance

 Corporate Office - 215 S Centerville Rd. Lancaster, PA 17603
106 Landon Drive | MLS# PACE2520382
This single family home located at 106 Landon Drive , Bellefonte, PA 16823 is currently listed for sale with an asking price of $549,900. This property was built in 2006 and has 4 bedrooms and 3 full and 1 partial baths with 2856 sq. ft. Landon Drive is located in the SPRINGFIELD subdivision within the BELLEFONTE AREA school district. Search SPRINGFIELD real estate on www.movewithmike.net today.