Cell: (717) 309-2740 | Office:(717) 757-7811

BEDS3
BATHS1 full
SQUARE FEET1,020
MLS#PAYK2106058
STATUSACTIVE
PROPERTY TYPEResidential - Single Family
SUBDIVISIONEAST KING STREET
SCHOOLYORK CITY
Property Description
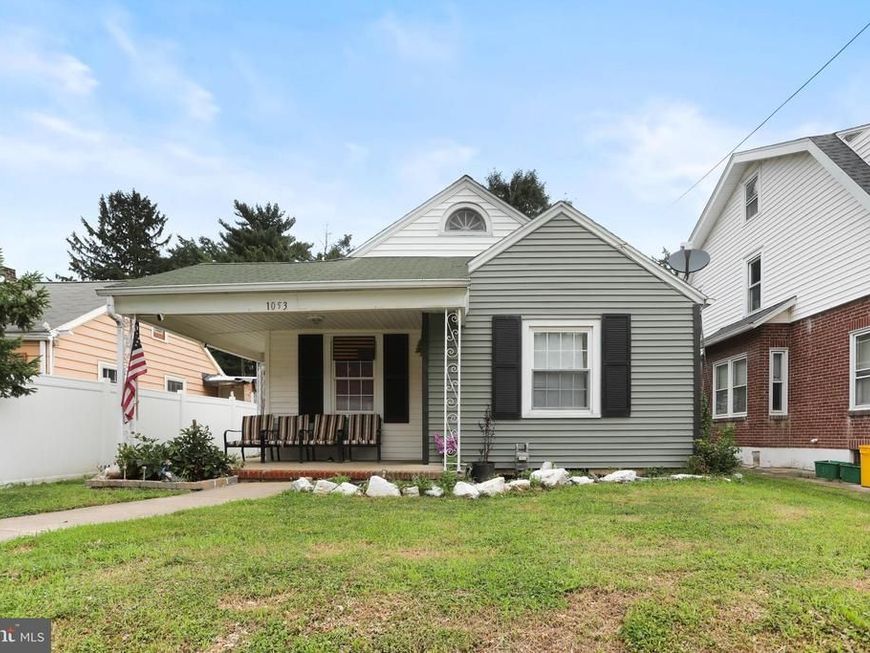
Welcome to 1053 E. King St., York, PA, offered at $220,000! This charming home features 2 bedrooms on the main floor plus an additional bedroom upstairs, providing flexibility for guests, a home office, or extra living space. Enjoy the comfort of central A/C, attractive vinyl flooring, and a functional layout designed for everyday living. Step outside to a spacious backyard that’s perfect for summer gatherings, gardening, pets, or simply relaxing. Conveniently located near shopping, dining, schools, and major commuter routes, this home offers affordability and practicality in one package.
Property Features
Property Type: Residential - Single Family
Basement: Yes
Basement: Full
Cooling: Central A/C
Fuel Type: Natural Gas
Heating: Forced Air
Home Style: Cape Cod
Lot Size: 0.19 Acres
Roof Type: Asphalt
Stories: 1.5
Taxes: $4,244
Year Built: 1900
Feature Descriptions
Additional Structures: Above Grade, Below Grade
Appliances: Refrigerator, Oven/Range - Gas
Exterior: Brick
Fencing: Chain Link
Flooring: Wood
Lot: Flag
Lot Dimensions: 0.19 Acre(S)
Municipality: YORK CITY
Pet Restrictions: Dogs OK, Cats OK
Rooms: Living Room, Dining Room, Primary Bedroom, Bedroom 2,Bedroom 3,Kitchen
Sewer: Public Sewer
SQFT Above Finished: 1020
SQFT Total Finished: 1020
Structure Type: Detached
Water: Public
Room Sizes
Kitchen: 12 x 9 Level - Main
Dining Room: 12 x 11 Level - Main
Living Room: 13 x 12 Level - Main
Primary Bedroom: 12 x 10 Level - Main
Bedroom 2: 10 x 9 Level - Main
Bedroom 3: 25 x 9 Level - Upper 1
Local Schools
High School: WILLIAM PENN
School District: YORK CITY
Listed By / Shown By
Listed By
Agency Name: Coldwell Banker Realty
Agency Phone: 7177572717
Shown By
Agent Name: The Mike Hackenberger Team
Agent Phone: Cell: (717) 309-2740
Agency Title: Berkshire Hathaway HomeServices Homesale Realty

 First American
Estimate Your Payment
Estimated Payment
$ 907.46 per month $489.62 Principal & Interest $353.67 Property Tax $64.17 Homeowner's Insurance

 Corporate Office - 215 S Centerville Rd. Lancaster, PA 17603
1053 E King Street | MLS# PAYK2106058
This single family home located at 1053 E King Street, York, PA 17403 is currently listed for sale with an asking price of $220,000. This property was built in 1900 and has 3 bedrooms and 1 full baths with 1020 sq. ft. E King Street is located in the EAST KING STREET subdivision within the YORK CITY school district. Search EAST KING STREET real estate on www.movewithmike.net today.