Cell: (717) 309-2740 | Office:(717) 757-7811

BEDS5
BATHS5 full 1 partial
SQUARE FEET5,039
MLS#MDMC2252798
STATUSACTIVE
PROPERTY TYPEResidential - Single Family
SUBDIVISIONPOTOMAC GLEN
SCHOOLMONTGOMERY COUNTY PUBLIC SCHOOLS
Property Description
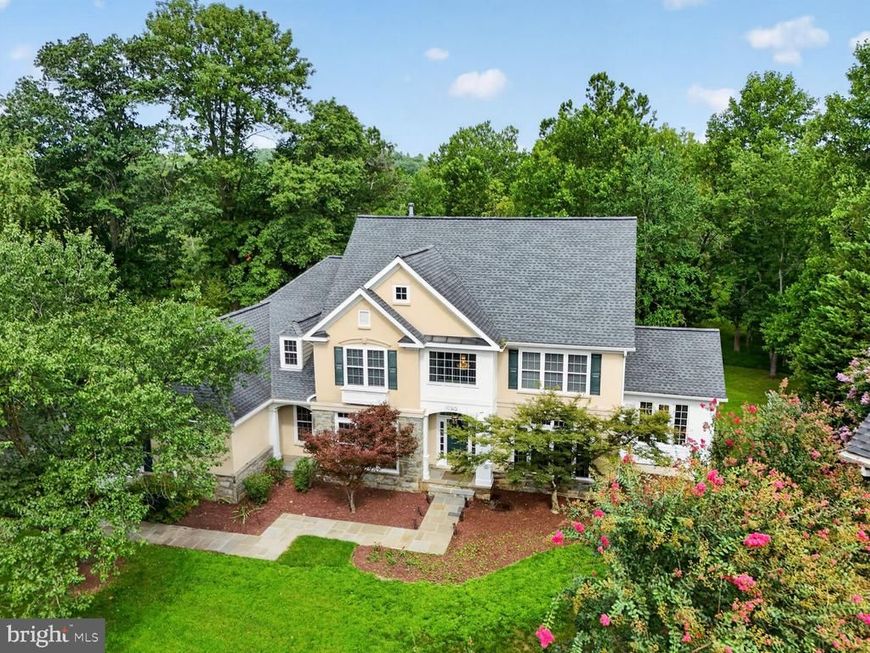
Potomac Glen is not just a subdivision…it’s a lifestyle. Set at the very end of a quiet cul-de-sac and backing to a protected conservation area, 10313 Cavanaugh Court offers an exceptional combination of privacy, space, and refined living. This beautifully appointed Longmeade II model featuring 5 bedrooms and 5.5 bathrooms by Mitchell & Best sits on a generous .37-acre lot, with the majority of the property devoted to a spacious, private backyard. Thoughtfully renovated and designed for both everyday living and elegant entertaining, the home features hardwood floors throughout all four levels, a completely renovated kitchen with center island, marble countertops, and stainless-steel appliances, and a welcoming family room anchored by a striking stone fireplace—perfect for cozy winter evenings. The main level offers a wonderful conservatory filled with natural light, a private office, and an elegant formal dining room. A three-car garage provides exceptional convenience and storage. With its tranquil setting, generous grounds, sophisticated updates, and impressive scale, this is a rare opportunity to experience the very best of Potomac Glen living.
Property Features
Property Type: Residential - Single Family
Basement: Yes
Basement: Fully Finished, Rear Entrance, Walkout Level
Cooling: Central A/C, Zoned
Fireplaces: 1
Fuel Type: Natural Gas
Garage: 3
Heating: Forced Air, Zoned
Home Style: Colonial
Lot Size: 0.37 Acres
Roof Type: Composite
Stories: 4.0
Taxes: $15,200
Year Built: 1996
Feature Descriptions
Additional Structures: Above Grade, Below Grade
Appliances: Built-In Microwave, Cooktop, Dishwasher, Disposal, Dryer, Oven - Wall, Range Hood, Refrigerator, Stainless Steel Appliances, Washer
Community Amenities: Bike Trail, Community Center, Jog/Walk Path, Party Room, Pool - Outdoor, Recreational Center, Tennis Courts, Tot Lots/Playground, Basketball Courts
Exterior: Stone, Stucco, Vinyl Siding
Exterior: Extensive Hardscape, Exterior Lighting, Sidewalks
Fireplace: Mantel(s)
Flooring: Hardwood, Ceramic Tile, Engineered Wood
HOA Fee: $92.00/Monthly
Interior: Bar, Bathroom - Soaking Tub, Bathroom - Walk-In Shower, Built-Ins, Butlers Pantry, Breakfast Area, Ceiling Fan(s), Family Room Off Kitchen, Floor Plan - Open, Formal/Separate Dining Room, Kitchen - Island, Primary Bath(s), Skylight(s), Walk-in Closet(s), Window Treatments, Wood Floors
Lot: Backs to Trees, Cul-de-sac, Landscaping, Premium, Trees/Wooded
Lot Dimensions: 0.37 Acre(S)
Parking Features: Paved Driveway
Parking Notes: 5 Total Parking Spaces
Rooms: Living Room, Dining Room, Primary Bedroom, Sitting Room, Bedroom 2,Bedroom 3,Bedroom 4,Bedroom 5,Kitchen, Family Room, Foyer, Breakfast Room, Laundry, Office, Recreation Room, Bathroom 2,Bathroom 3,Bonus Room, Conservatory Room, Primary Bathroom, Full Bath, Half Bath
Sewer: Public Sewer
Special View Info: Garden/Lawn, Trees/Woods
SQFT Above Finished: 3639
SQFT Below Finished: 1400
SQFT Total Finished: 5039
Structure Type: Detached
Total Garage/Parking Spaces: 5
Utilities: Under Ground
Water: Public
Windows: Palladian, Transom, Bay/Bow
Wooded: Yes
Local Schools
Middle School: ROBERT FROST
Elementary School: LAKEWOOD
School District: MONTGOMERY COUNTY PUBLIC SCHOOLS
Listed By / Shown By
Listed By
Agency Name: RE/MAX Realty Group
Agency Phone: 3019214500
Shown By
Agent Name: The Mike Hackenberger Team
Agent Phone: Cell: (717) 309-2740
Agency Title: Berkshire Hathaway HomeServices Homesale Realty

 First American
Estimate Your Payment
Estimated Payment
$ 5,520.79 per month $3,761.21 Principal & Interest $1,266.67 Property Tax $492.92 Homeowner's Insurance

 Corporate Office - 215 S Centerville Rd. Lancaster, PA 17603
10313 Cavanaugh Court | MLS# MDMC2252798
This single family home located at 10313 Cavanaugh Court, Rockville, MD 20850 is currently listed for sale with an asking price of $1,690,000. This property was built in 1996 and has 5 bedrooms and 5 full and 1 partial baths with 5039 sq. ft. Cavanaugh Court is located in the POTOMAC GLEN subdivision within the MONTGOMERY COUNTY PUBLIC SCHOOLS school district. Search POTOMAC GLEN real estate on www.movewithmike.net today.