Cell: (717) 309-2740 | Office:(717) 757-7811

BEDS3
BATHS2 full
SQUARE FEET1,620
MLS#PAYK2111880
STATUSACTIVE
PROPERTY TYPEResidential - Mobile Home
SUBDIVISIONCOUNTRYSIDE
SCHOOLSPRING GROVE AREA
Property Description
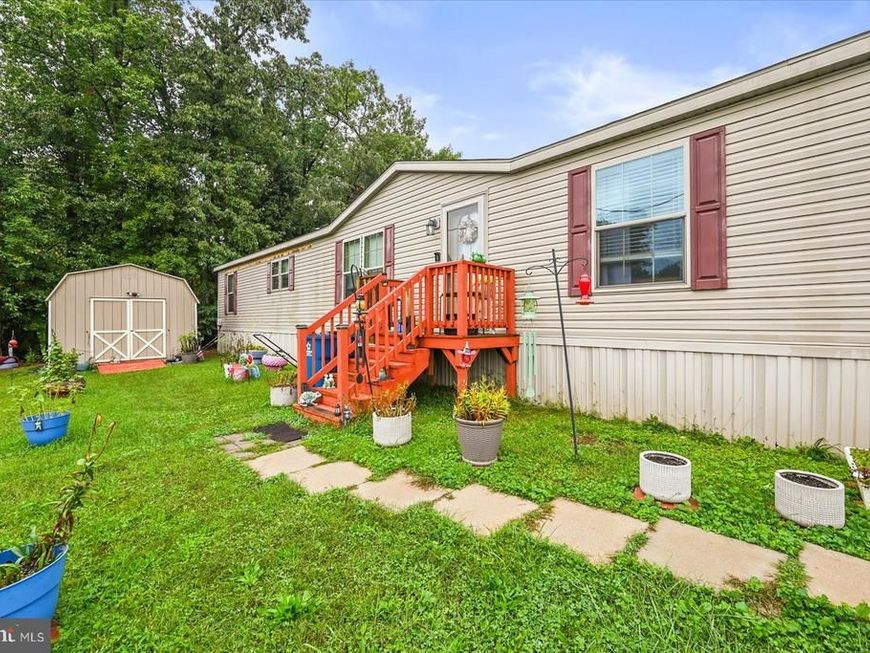
This charming double-wide mobile home, built in 2019, offers a spacious 1,620 sq. ft. of comfortable living space, featuring 3 cozy bedrooms and 2 full bathrooms. The open layout invites warmth and connection, perfect for gatherings or quiet evenings at home. Nestled in a welcoming community, residents enjoy easy access to local parks, ideal for outdoor activities and leisurely strolls. The neighborhood boasts excellent public services, ensuring convenience and peace of mind. Nearby schools provide quality education options, making this location a great choice for those seeking a nurturing environment. With an asphalt driveway for easy parking, this home combines practicality with comfort. Embrace the opportunity to create lasting memories in a community that feels like home. Experience the perfect blend of modern living and neighborhood charm in this delightful mobile home! Ground rent including trash, water, sewer, and snow removal, 55+ communities
Property Features
Property Type: Residential - Mobile Home
Cooling: Central A/C
Fireplaces: 1
Fuel Type: Natural Gas
Heating: Central
Home Style: Ranch/Rambler
Lot Size: 0.04 Acres
Stories: 1.0
Taxes: $2,221
Year Built: 2019
Feature Descriptions
Accessibility: 2+ Access Exits
Additional Structures: Above Grade, Below Grade
Appliances: Built-In Microwave
Electric: 120/240V
Fireplace: Wood
Lot Dimensions: 0.04 Acre(S)
Municipality: NORTH CODORUS TWP
Parking Features: Asphalt Driveway
Pet Restrictions: No Pet Restrictions
Sewer: Public Sewer
SQFT Above Finished: 1620
SQFT Total Finished: 1620
Structure Type: Manufactured
Utilities: Cable TV
Water: Community
Local Schools
School District: SPRING GROVE AREA
Listed By / Shown By
Listed By
Agency Name: Cavalry Realty LLC
Agency Phone: 7179322599
Shown By
Agent Name: The Mike Hackenberger Team
Agent Phone: Cell: (717) 309-2740
Agency Title: Berkshire Hathaway HomeServices Homesale Realty

 First American
Estimate Your Payment
Estimated Payment
$ 587.59 per month $355.87 Principal & Interest $185.08 Property Tax $46.64 Homeowner's Insurance

 Corporate Office - 215 S Centerville Rd. Lancaster, PA 17603
103 Rustique Drive | MLS# PAYK2111880
This single family home located at 103 Rustique Drive, York, PA 17408 is currently listed for sale with an asking price of $159,900. This property was built in 2019 and has 3 bedrooms and 2 full baths with 1620 sq. ft. Rustique Drive is located in the COUNTRYSIDE subdivision within the SPRING GROVE AREA school district. Search COUNTRYSIDE real estate on www.movewithmike.net today.