Cell: (717) 309-2740 | Office:(717) 757-7811

BEDS2
BATHS2 full
SQUARE FEET1,636
MLS#PALN2028350
STATUSACTIVE
PROPERTY TYPEResidential - Townhouse
SUBDIVISIONVILLAGE AT SPRINGBROOK FARMS
SCHOOLPALMYRA AREA
Property Description
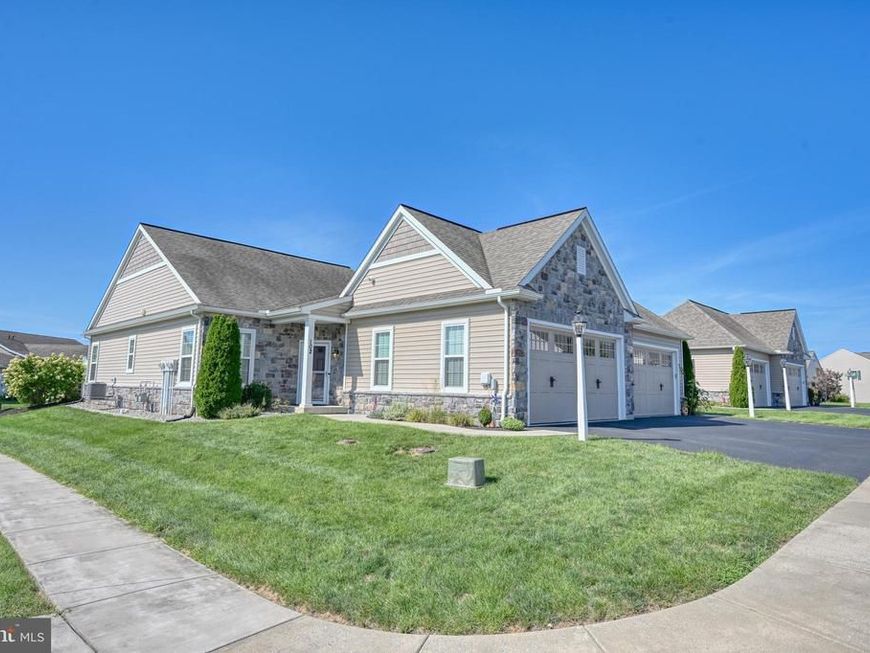
Welcome to 102 S Village Circle, an updated end-unit townhouse situated on a prime corner lot in the highly desirable Village at Springbrook Farms neighborhood in Palmyra, PA. Step inside to a sun-drenched main level where the welcoming living room seamlessly flows into a well-appointed kitchen featuring a large center island, sleek granite countertops, premium GE Slate appliances, and a convenient pantry. Just behind the kitchen lies the dedicated dining room—an ideal spot for hosting special meals and entertaining guests. Beyond the main living space, enjoy an abundance of natural light in the rear sunroom or step outside to your private patio equipped with a retractable awning for comfortable outdoor relaxation. This immaculate, move-in ready home offers low-maintenance luxury with durable LVP flooring throughout its smart 2-bedroom, 2-full-bath layout, including a main-level primary bedroom complete with an ensuite bath and a large walk-in closet, plus a conveniently located laundry room and an attached oversized 2-car garage. Comprehensive HOA coverage handles lawn care, snow removal, common area maintenance, and access to neighborhood walking trails. Located in the Palmyra Area School District, this Central PA property places you just minutes from downtown Palmyra, Hersheypark, Penn State Health Milton S. Hershey Medical Center, and key corridors like US-322, US-422, and Route 117 for effortless commutes to Harrisburg, Lebanon, and Lancaster. Don't delay, please call to schedule showing today!
Property Features
Property Type: Residential - Townhouse
Cooling: Central A/C
Fuel Type: Natural Gas
Garage: 2
Heating: Forced Air
Home Style: Traditional
Lot Size: 0.00 Acre(S)
Roof Type: Pitched, Shingle
Stories: 1.0
Taxes: $5,953
Year Built: 2018
Feature Descriptions
Accessibility: Mobility Improvements, No Stairs
Additional Structures: Above Grade, Below Grade
Appliances: Built-In Microwave, Dishwasher, Oven/Range - Electric
Electric: 200+ Amp Service
Exterior: Mixed, Vinyl Siding, Stone
Exterior: Awning(s)
Flooring: Luxury Vinyl Plank
HOA Fee: $273.00/Monthly
Interior: Bathroom - Stall Shower, Bathroom - Walk-In Shower, Bathroom - Tub Shower, Ceiling Fan(s), Dining Area, Entry Level Bedroom, Floor Plan - Open, Formal/Separate Dining Room, Kitchen - Eat-In, Kitchen - Island, Pantry, Primary Bath(s), Recessed Lighting, Upgraded Countertops, Walk-in Closet(s), Sprinkler System
Lot Dimensions: 0.00 Acre(S)
Municipality: SOUTH LONDONDERRY TWP
Parking Notes: 4 Total Parking Spaces
Rooms: Living Room, Dining Room, Primary Bedroom, Bedroom 2,Kitchen, Foyer, Sun/Florida Room, Laundry, Primary Bathroom, Full Bath
Sewer: Public Sewer
SQFT Above Finished: 1636
SQFT Total Finished: 1636
Structure Type: End of Row/Townhouse
Total Garage/Parking Spaces: 4
Water: Public
Room Sizes
Foyer: 12 x 6 Level - Main
Living Room: 17 x 14 Level - Main
Kitchen: 15 x 14 Level - Main
Dining Room: 14 x 12 Level - Main
Sun/Florida Room: 13 x 10 Level - Main
Primary Bedroom: 16 x 13 Level - Main
Primary Bathroom: 9 x 8 Level - Main
Bedroom 2: 14 x 10 Level - Main
Full Bath: 11 x 6 Level - Main
Laundry: 7 x 6 Level - Main
Local Schools
School District: PALMYRA AREA
Listed By / Shown By
Listed By
Agency Name: RE/MAX Of Reading
Agency Phone: 6106702770
Shown By
Agent Name: The Mike Hackenberger Team
Agent Phone: Cell: (717) 309-2740
Agency Title: Berkshire Hathaway HomeServices Homesale Realty

 First American
Estimate Your Payment
Estimated Payment
$ 1,414.87 per month $812.33 Principal & Interest $496.08 Property Tax $106.46 Homeowner's Insurance

 Corporate Office - 215 S Centerville Rd. Lancaster, PA 17603
102 S Village Circle | MLS# PALN2028350
This townhouse located at 102 S Village Circle , Palmyra, PA 17078 is currently listed for sale with an asking price of $365,000. This property was built in 2018 and has 2 bedrooms and 2 full baths with 1636 sq. ft. S Village Circle is located in the VILLAGE AT SPRINGBROOK FARMS subdivision within the PALMYRA AREA school district. Search VILLAGE AT SPRINGBROOK FARMS real estate on www.movewithmike.net today.