Cell: (717) 309-2740 | Office:(717) 757-7811

BEDS5
BATHS4 full 1 partial
SQUARE FEET3,692
MLS#MDHR2058800
STATUSACTIVE
PROPERTY TYPEResidential - Single Family
SUBDIVISIONFALLSTON CROSSING
SCHOOLHARFORD COUNTY PUBLIC SCHOOLS
Property Description
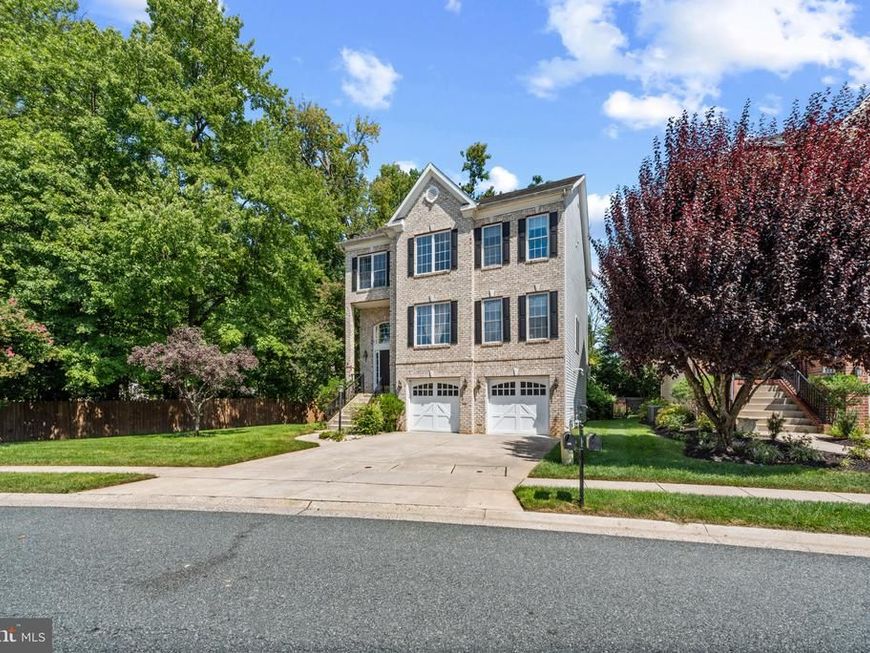
Beautifully positioned on a premium lot with only one neighboring home and trees beyond, 101 Milton Avenue offers a remarkable amount of space and flexibility. Hardwood floors and crown molding enhance the main level, which includes a private office, living and separate-dining rooms, a spacious family room, and a generous kitchen with room for casual dining. Upstairs, all four bedrooms are complemented by three full baths and a dedicated laundry room. The above-ground lower level lives like an extension of the home, offering a fifth bedroom, full bath, second family room, storage room, and endless possibilities for guests, extended family, or recreation. A two-car garage, five new windows, and a hot water heater replaced just two years ago complete this exceptional home.
Property Features
Property Type: Residential - Single Family
Cooling: Central A/C
Fireplaces: 2
Fuel Type: Natural Gas
Garage: 2
Heating: Forced Air
Home Style: Colonial
Lot Size: 0.21 Acres
Stories: 3.0
Taxes: $5,602
Year Built: 2005
Feature Descriptions
Additional Structures: Above Grade, Below Grade
Appliances: Built-In Microwave, Dishwasher, Disposal, Dryer - Front Loading, Icemaker, Oven/Range - Gas, Refrigerator, Stainless Steel Appliances, Washer, Freezer
Exterior: Aluminum Siding, Brick
Exterior: Sidewalks
Fencing: Rear, Wood
Fireplace: Gas/Propane
HOA Fee: $600.00/Annually
Interior: Attic, Bathroom - Soaking Tub, Bathroom - Stall Shower, Bathroom - Walk-In Shower, Breakfast Area, Built-Ins, Carpet, Ceiling Fan(s), Combination Kitchen/Dining, Crown Moldings, Dining Area, Entry Level Bedroom, Family Room Off Kitchen, Floor Plan - Traditional, Formal/Separate Dining Room, Kitchen - Eat-In, Kitchen - Island, Kitchen - Table Space, Pantry, Recessed Lighting, Walk-in Closet(s), Wood Floors
Location: Corner Lot/Unit
Lot: Backs to Trees, Corner, Front Yard, Rear Yard, SideYard(s)
Lot Dimensions: 0.21 Acre(S)
Parking Features: Asphalt Driveway, Private, Secure Parking
Parking Notes: 2 Total Parking Spaces
Rooms: Living Room, Dining Room, Bedroom 2,Bedroom 3,Bedroom 4,Bedroom 5,Kitchen, Family Room, Foyer, Breakfast Room, Bedroom 1,Laundry, Office, Bathroom 1,Bathroom 2,Bathroom 3,Bonus Room, Full Bath, Half Bath
Sewer: Public Sewer
SQFT Above Finished: 2892
SQFT Below Finished: 800
SQFT Total Finished: 3692
Structure Type: Detached
Total Garage/Parking Spaces: 2
Utilities: Natural Gas Available
Water: Public
Room Sizes
Bedroom 1: 21 x 20 Level - Upper 1
Bedroom 2: 13 x 14 Level - Upper 1
Bedroom 3: 13 x 11 Level - Upper 1
Bedroom 4: 13 x 10 Level - Upper 1
Bathroom 1: 13 x 11 Level - Upper 1
Bathroom 2: 8 x 8 Level - Upper 1
Bathroom 3: 8 x 7 Level - Upper 1
Laundry: 5 x 8 Level - Upper 1
Kitchen: 8 x 17 Level - Main
Family Room: 14 x 18 Level - Main
Living Room: 13 x 13 Level - Main
Dining Room: 13 x 14 Level - Main
Office: 11 x 14 Level - Main
Bedroom 5: 14 x 14 Level - Lower 1
Family Room: 22 x 24 Level - Lower 1
Bonus Room: 10 x 11 Level - Lower 1
Half Bath: 3 x 5 Level - Main
Full Bath: 5 x 8 Level - Lower 1
Breakfast Room: 13 x 14 Level - Main
Foyer: 7 x 5 Level - Main
Local Schools
High School: FALLSTON
Middle School: FALLSTON
Elementary School: YOUTHS BENEFIT
School District: HARFORD COUNTY PUBLIC SCHOOLS
Listed By / Shown By
Listed By
Agency Name: Monument Sotheby's International Realty
Agency Phone: 4437087074
Shown By
Agent Name: The Mike Hackenberger Team
Agent Phone: Cell: (717) 309-2740
Agency Title: Berkshire Hathaway HomeServices Homesale Realty

 First American
Estimate Your Payment
Estimated Payment
$ 2,216.31 per month $1,546.77 Principal & Interest $466.83 Property Tax $202.71 Homeowner's Insurance

 Corporate Office - 215 S Centerville Rd. Lancaster, PA 17603
101 Milton Avenue | MLS# MDHR2058800
This single family home located at 101 Milton Avenue, Fallston, MD 21047 is currently listed for sale with an asking price of $695,000. This property was built in 2005 and has 5 bedrooms and 4 full and 1 partial baths with 3692 sq. ft. Milton Avenue is located in the FALLSTON CROSSING subdivision within the HARFORD COUNTY PUBLIC SCHOOLS school district. Search FALLSTON CROSSING real estate on www.movewithmike.net today.